A dark blue background with light depth lines

2023 Fleming 85 – Enclosed Bridge

Overview

2023 FLEMING 85 – Enclosed Bridge

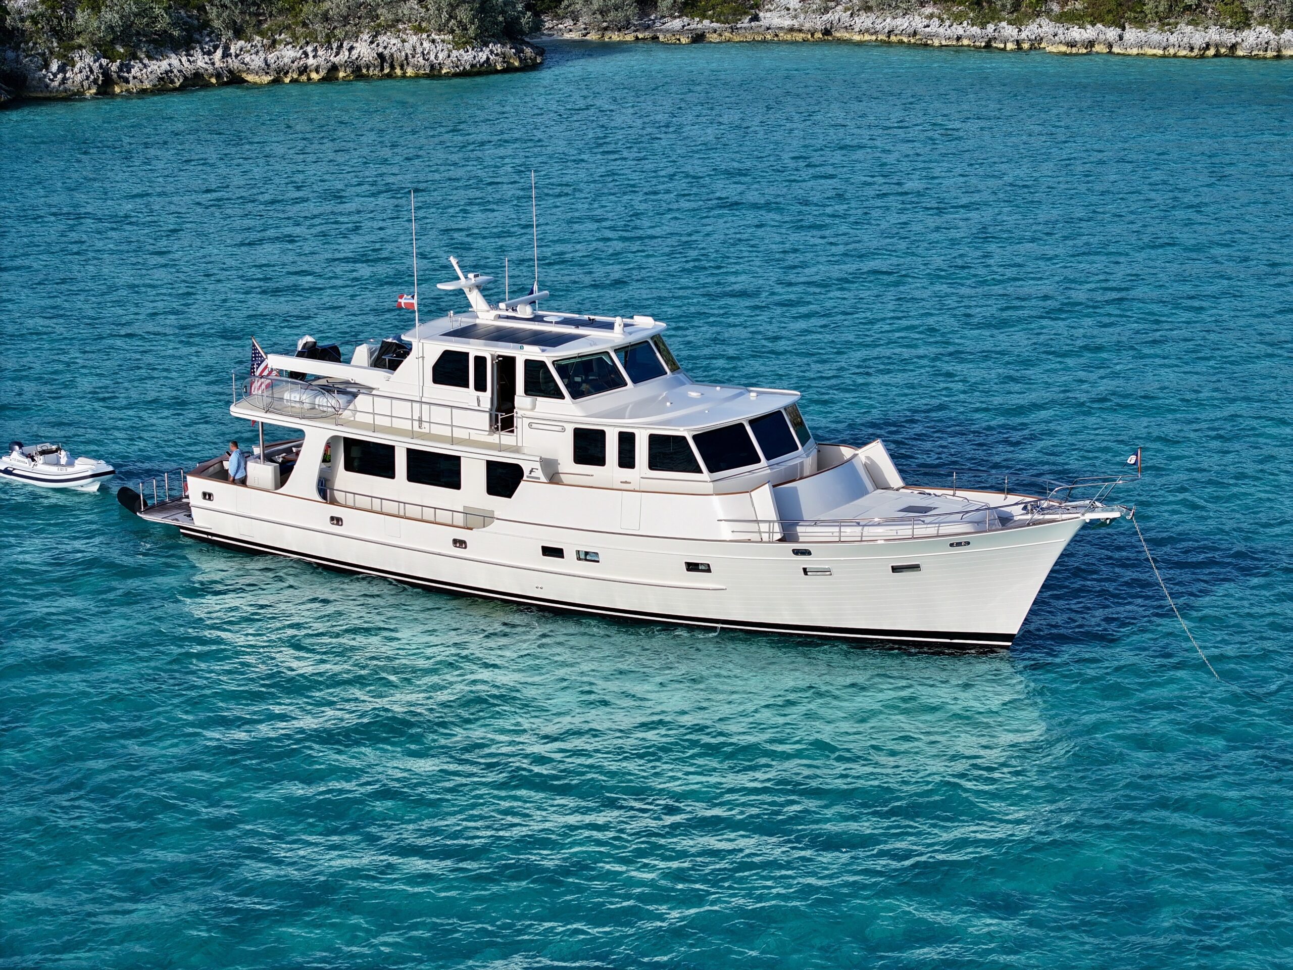
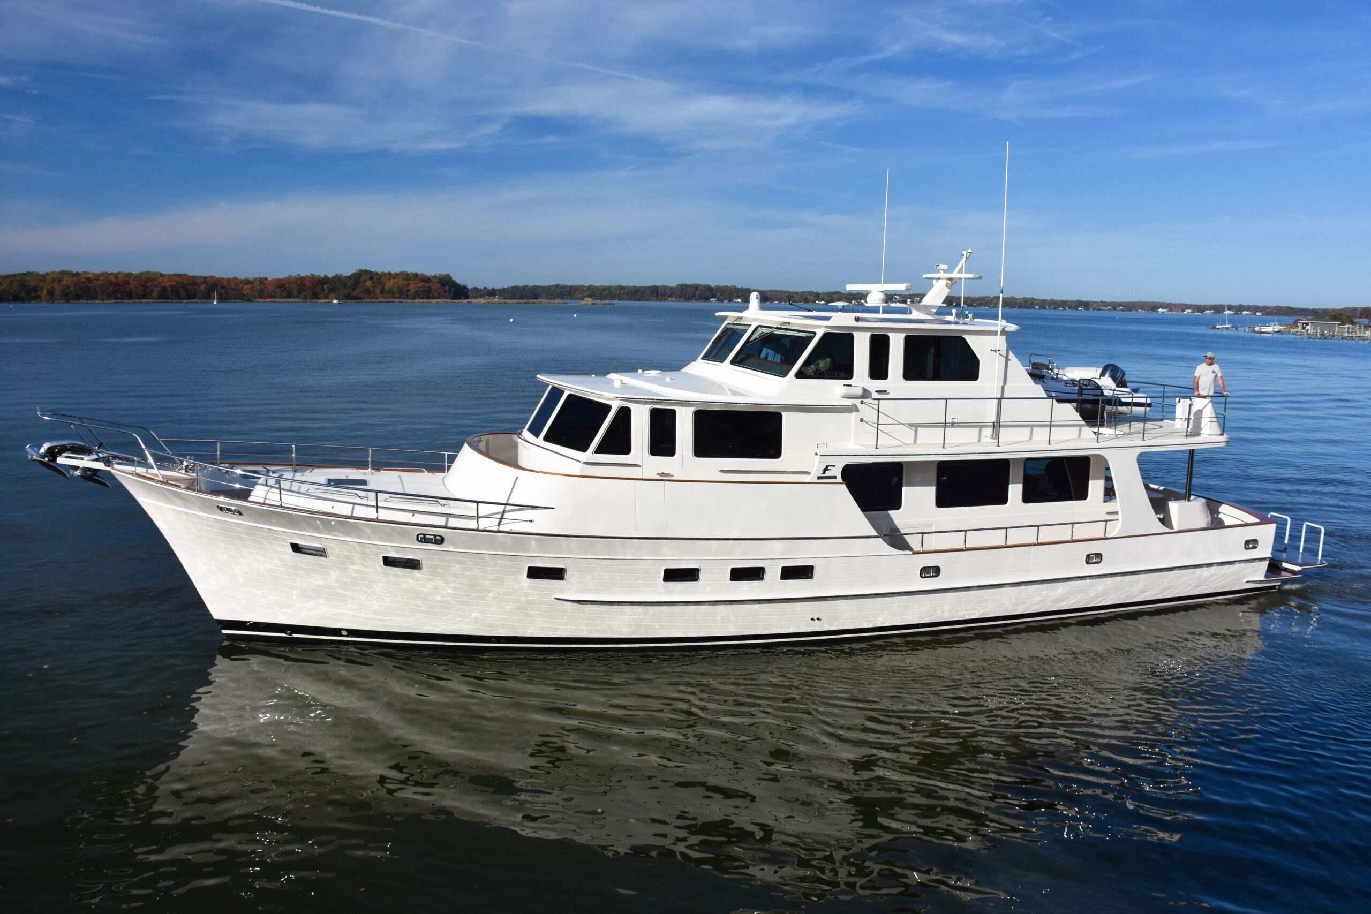
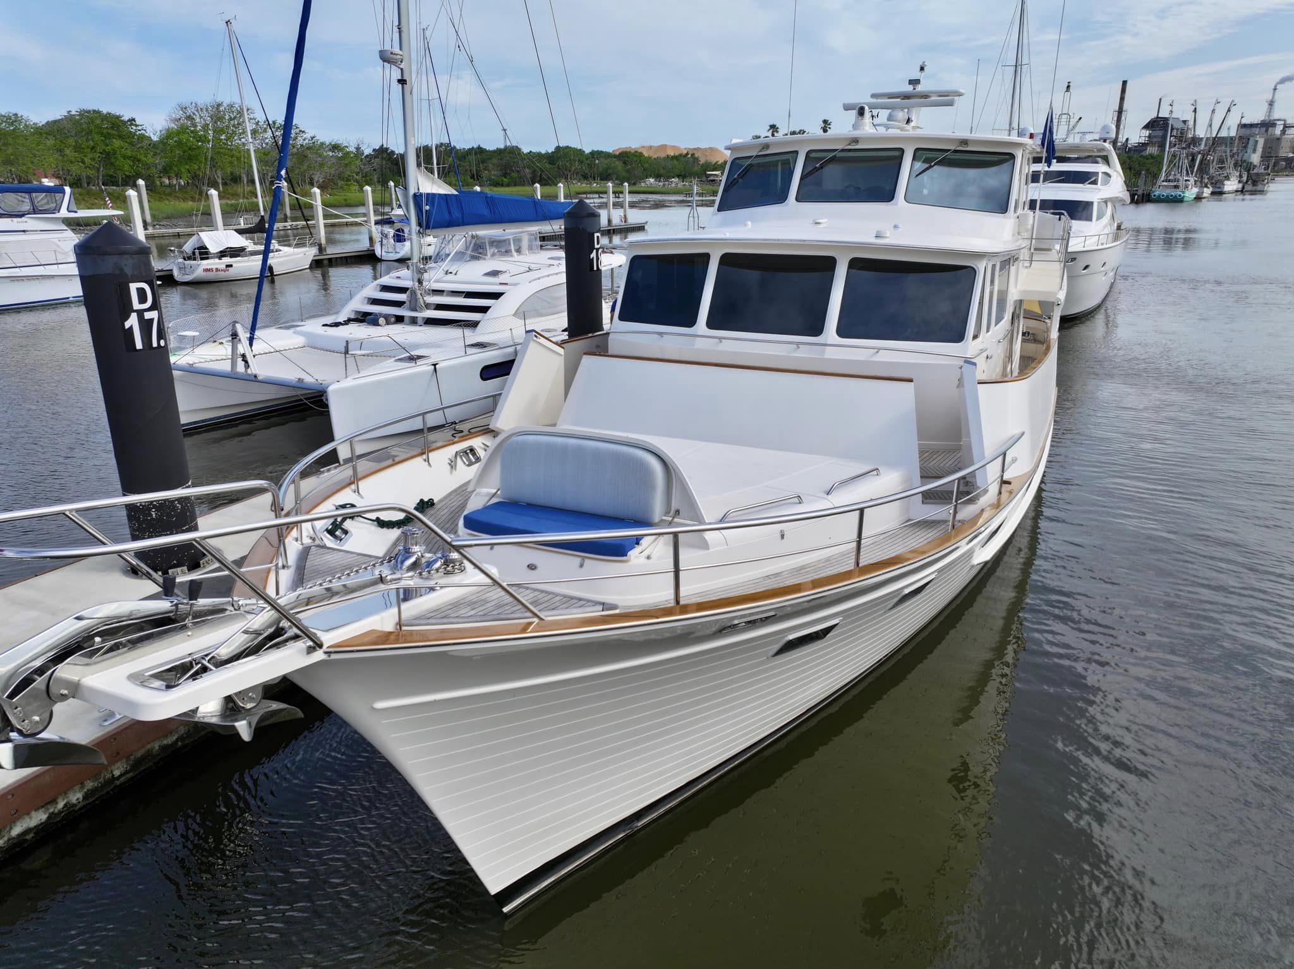
A previously cruised and well appointed Enclosed Bridge Fleming 85. The layout of this Fleming 85 provides an enclosed upper bridge for the pilothouse and opens the layout below for a full-beam “country kitchen” galley arrangement and a formal dining area. Features include: MAN V12 engines at 1,800 hp each, Twin Disc transmissions & engine controls, Twin Disc hydraulic bow & stern thrusters, Twin Disc EPS (Express Positioning System) & EJS controls (Express Joystick System), (4) wing stations with joystick controls: at upper deck and cockpit, aft boat deck docking station, Yacht Controller, Aqua-Drive system, Humphree stabilizers with Zero Speed stabilization at rest, Furuno TZTouchXL electronics & radar (full refit in 2026), Boning ship monitoring system, FLIR thermal camera, Starlink High Performance WiFi, Lithium Ion batteries, solar panels at hardtop, (2) Northern Lights 29kw generators, FCI water maker, pilothouse day head, a 15’ AB tender. Interior accommodations consist of four staterooms with three heads: a mid-ship master stateroom with an island king berth & en-suite split head, a forward VIP stateroom with a queen berth, a cabin to port side with three berths, and a starboard guest stateroom with two bunks. Crew quarters below deck provides a head, crew laundry, crew kitchenette, and a fifth and six cabin, each with a twin-sized berth and a roll-out pipe bunk for 4 total crew berths.

Asking: $ 7,900,000
Inquire About This Boat View More Boats For Sale
A light background with gray ocean depth lines

Click on a tab to view contents

2023 Fleming 85 Details

Contact Us

Specifications

  • LOA-Hull: 85′ 0″
  • LOA-Total: 85′ 2″
  • Draft: 5′ 5″
  • Beam: 21′ 2″
  • Air Draft (anchor light): 26′ 6″
  • Displacement: 146,280 lbs
  • Engines: (2) MAN V12 – 1800 hp
  • Hours: 1,355
  • Cruise Speed: 24 Kt
  • Max Speed: 26 Kt
  • Fuel Capacity: 3,170 gal
  • Water Capacity: 500 gal
  • Blackwater Capacity: 224 gal
  • Greywater Capacity: 224 gal

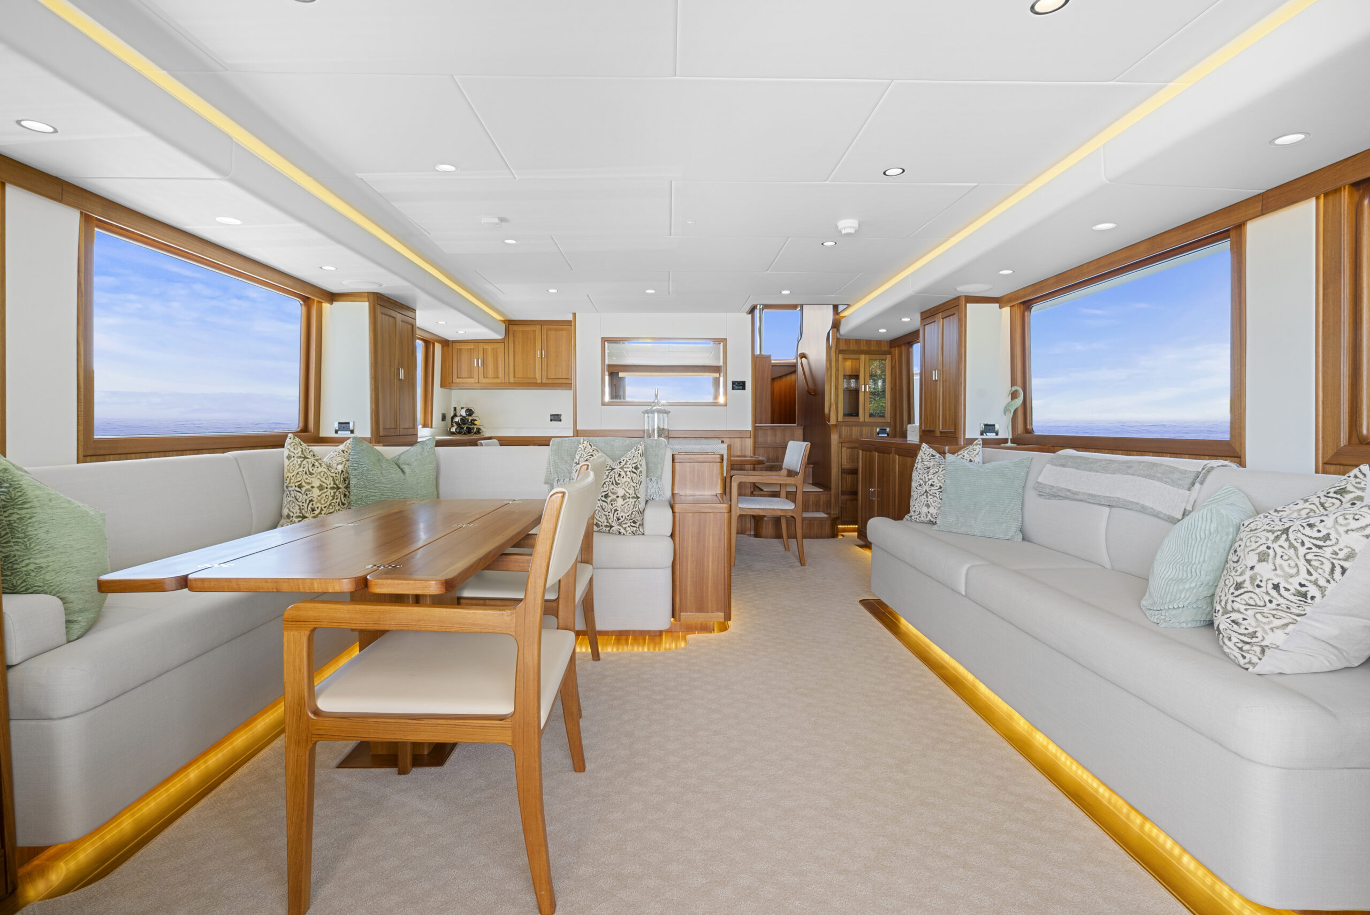
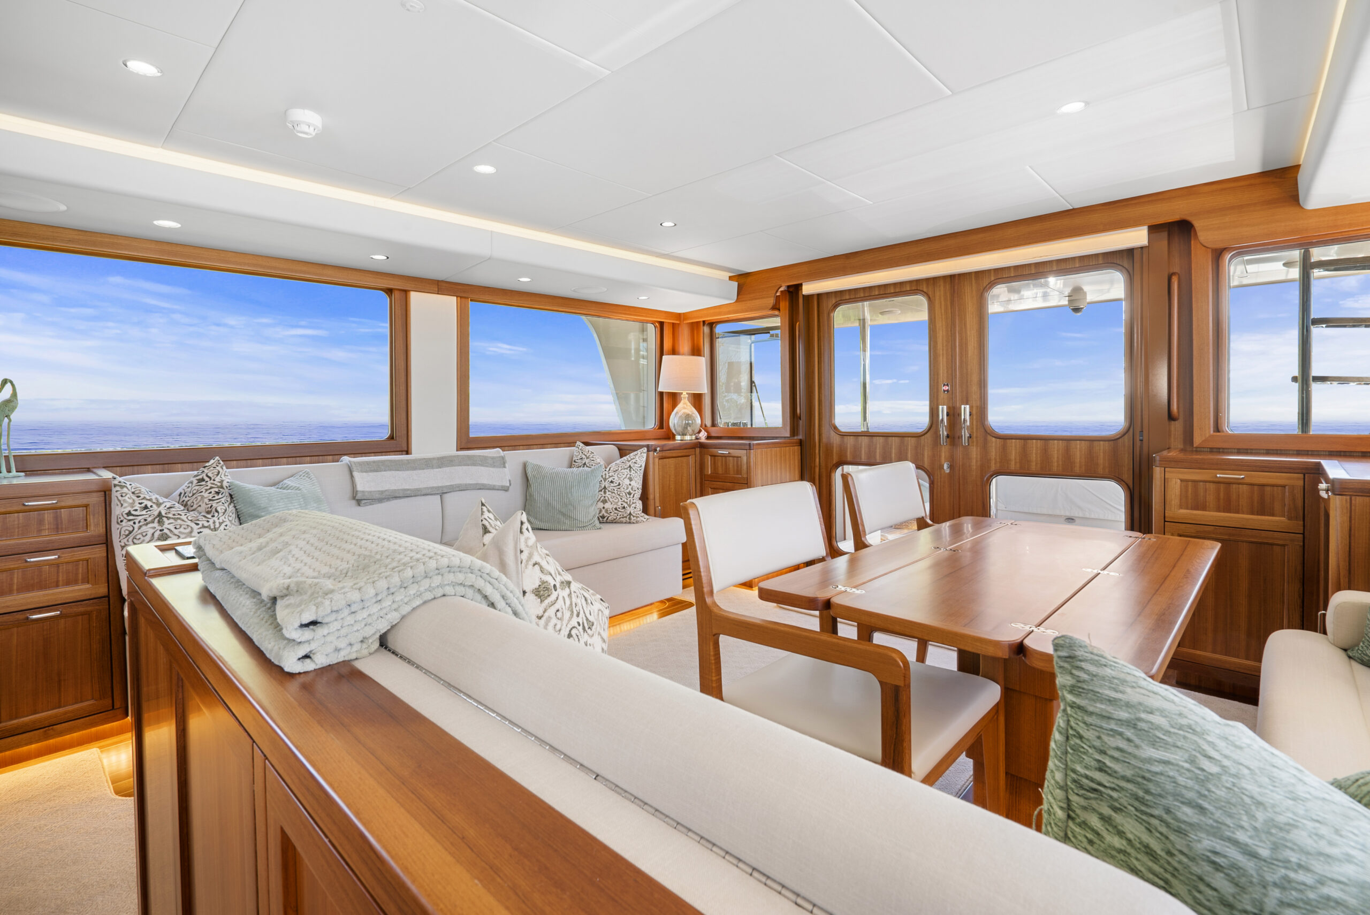
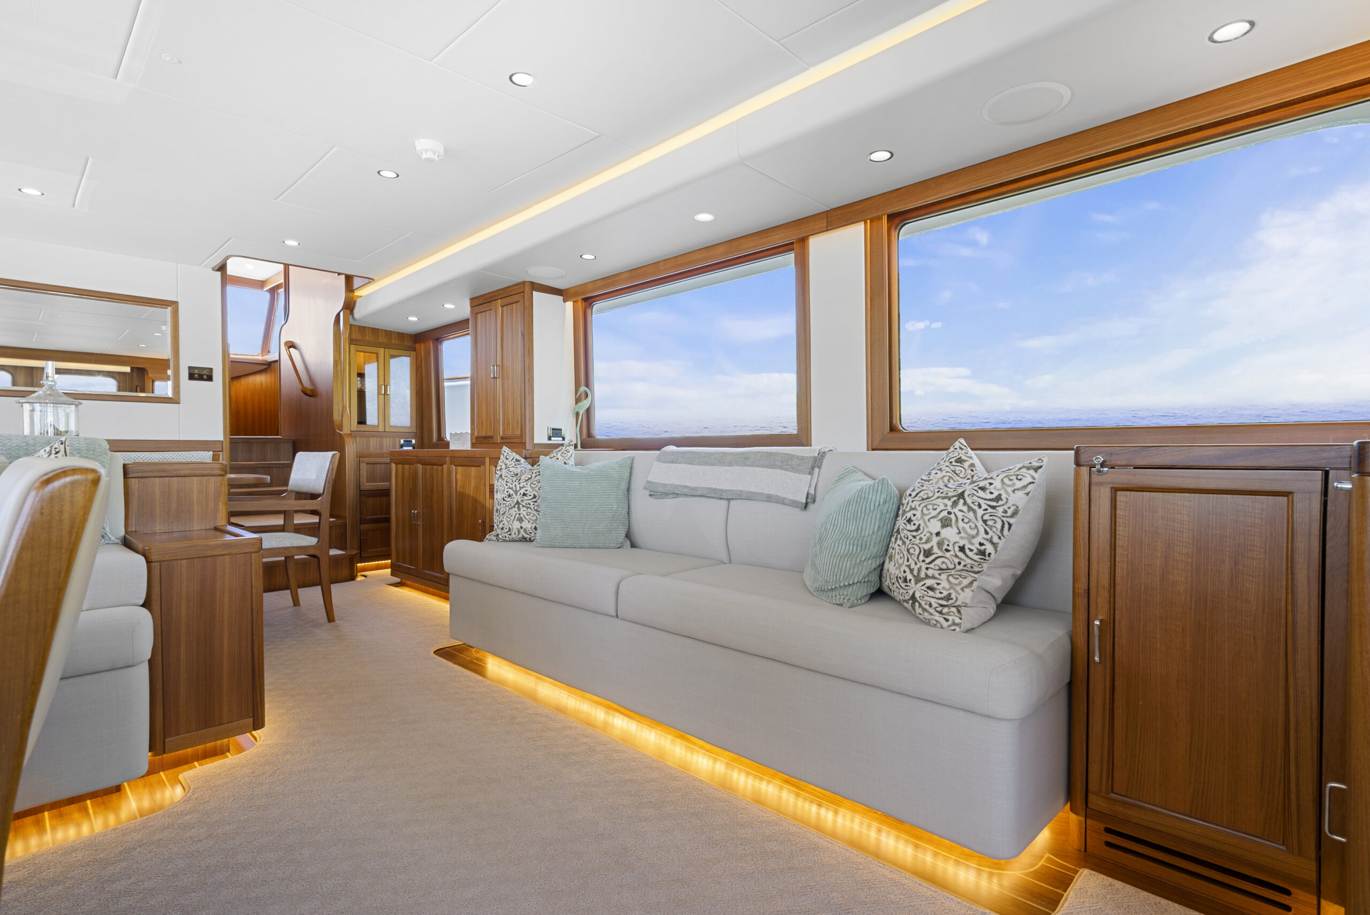
Entering from the aft cockpit California deck you are immediately greeted with the capacious salon dressed in teak and utilizing a 20’6” beam. Featuring the timeless appeal of teak sole with holly accents, vast windows, teak cabinetry, luxurious ultra-leather headliner, and most importantly, an interior layout that balances form with function. Entertaining guests becomes an effortless experience with an open floor plan encompassing the salon and formal dining area.
Starting at the port side of the salon is a corner teak storage unit with an icemaker and wine cooler. Moving forward along the port side of the salon is large L-shaped settee complimented by a custom teak hi-lo table that can adjust in height to function as both a coffee or a dining table. The starboard side features another settee with a storage cabinet at the aft end. Centered at the outboard edge of this starboard settee is a 55” Samsung HD TV and soundbar installed on a retractable lift—when raised it provides a great viewing angle from the opposing port side settee.
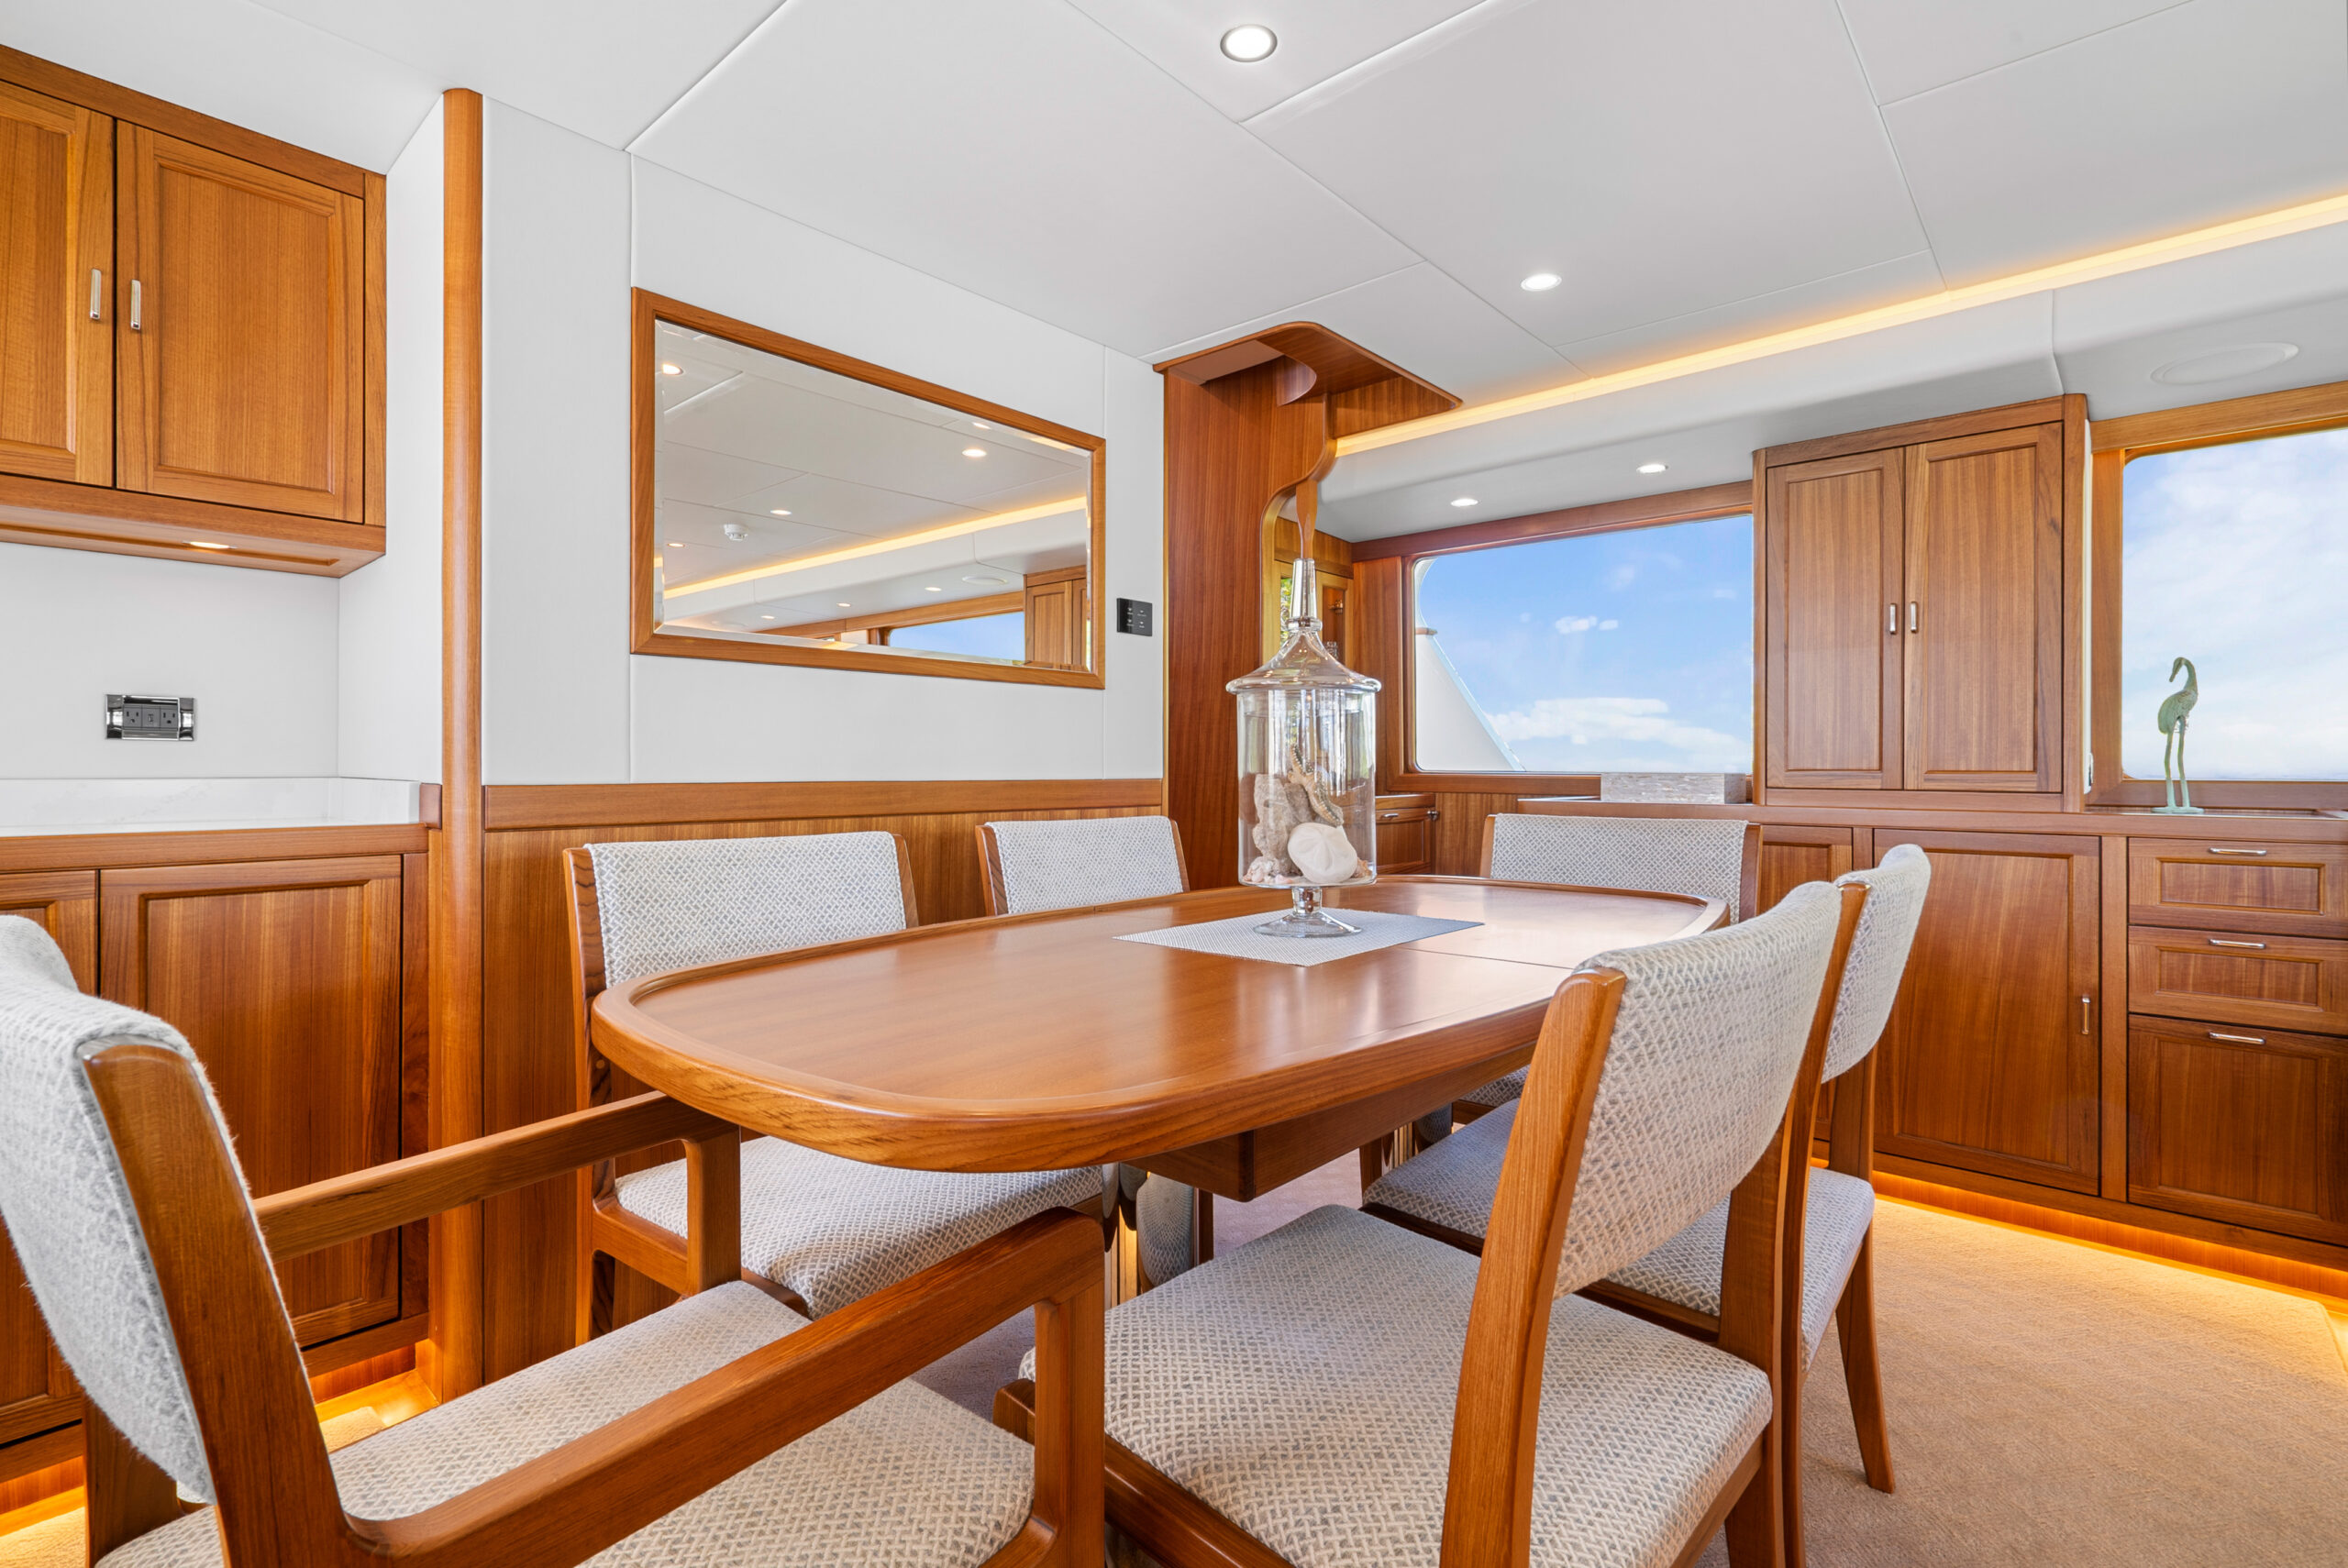
Continuing forward on the port-side are various storage cabinet configurations. Meanwhile, forward of the port side L-shaped settee is the boat’s formal dining area. Consisting of a large extendable teak table, this dining arrangement can seat 6 to 8 guests. Additional storage and counter space is provided along the starboard outboard wall of the dining area. A day head is found forward of the salon and dining arrangement, at the transition threshold before reaching the forward galley.

  • 55” Samsung HD TV & soundbar installed on a retractable TV lift centered along starboard side
  • Sonos audio system with speakers throughout vessel with 6-zones
  • Starlink High Performance Wi-Fi
  • Storage cabinet to starboard aft
  • Starboard settee—gas struts & hinge for storage
  • Wine cooler and icemaker at port side aft corner
  • L-shape settee along port side—gas struts & hinge for storage beneath
  • Teak hi-lo coffee table—electric
  • (8) Dining chairs
  • Formal dining area with expandable teak table to port, forward of settee—table seats 6 – 8 people
  • Hide-away privacy screen and insect screen for salon doors
  • Teak & holly sole throughout with carpeting
  • Ultraleather headliner
  • Ocean Air powered blinds
  • Day head situated in-between salon and forward galley at transition threshold
  • Note: salon, galley, & pilothouse throw pillows/blankets/soft goods do not convey

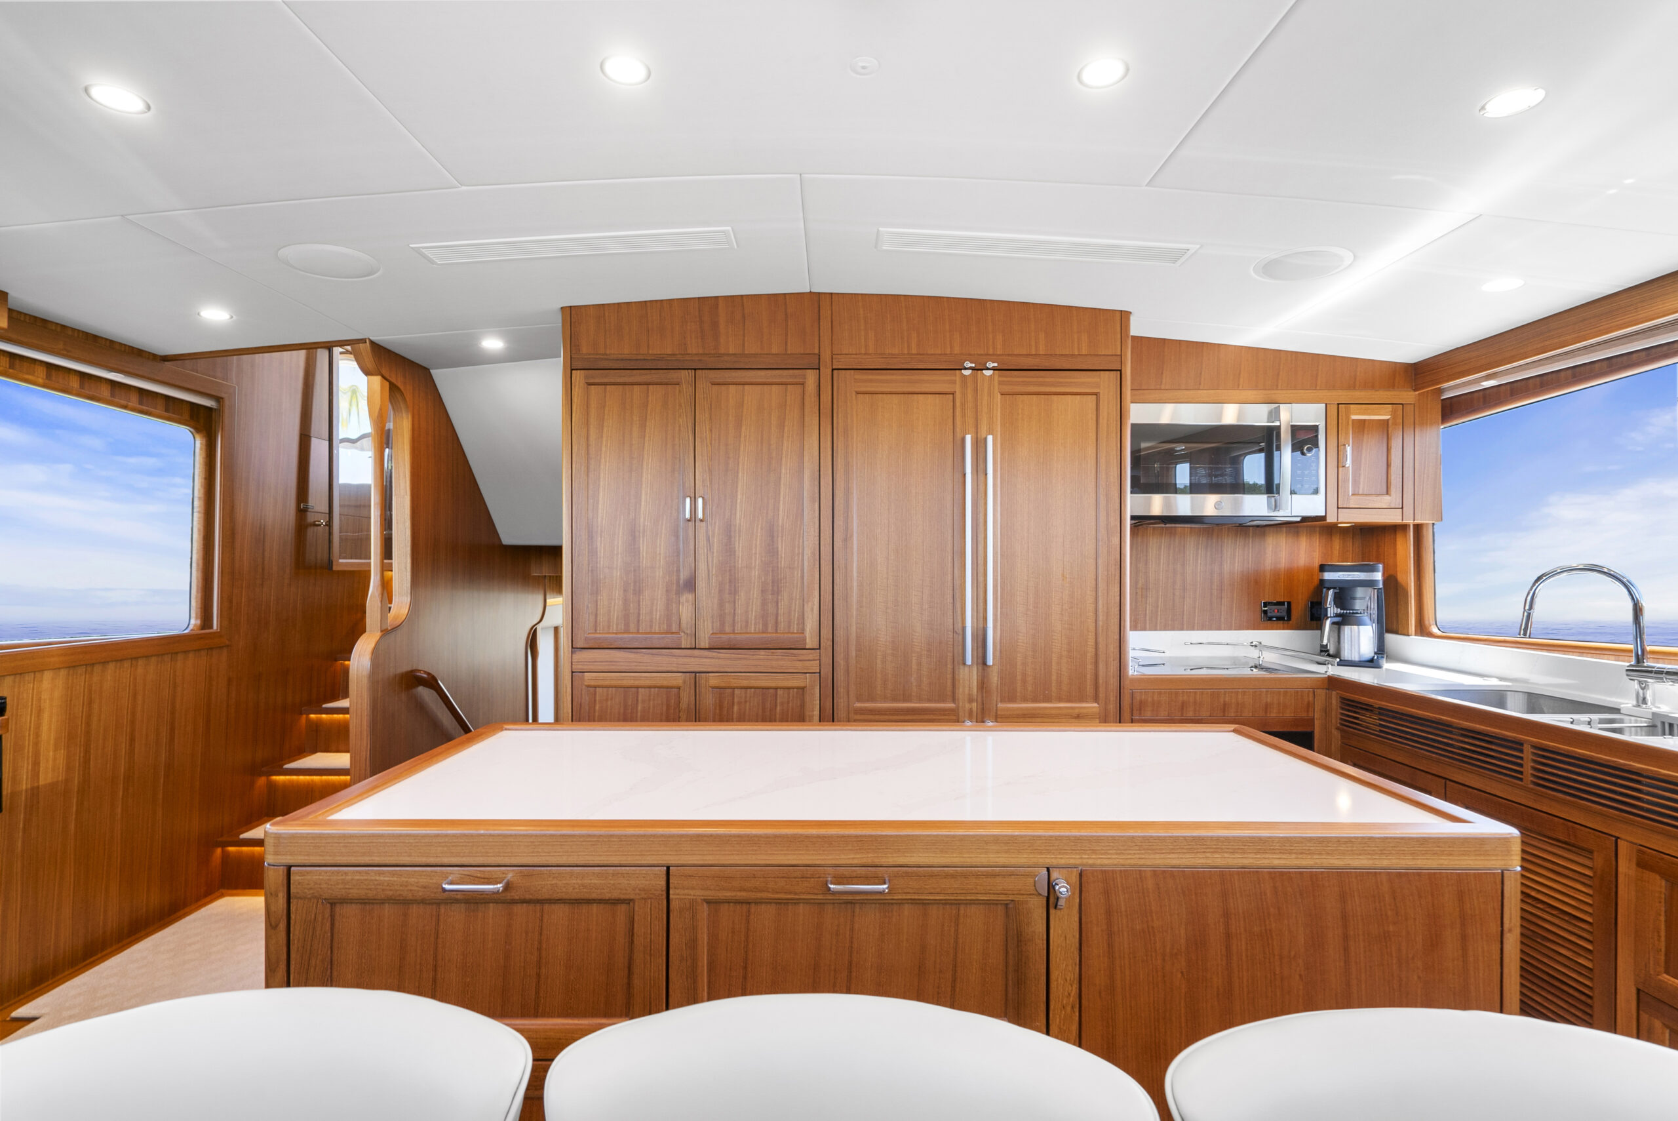
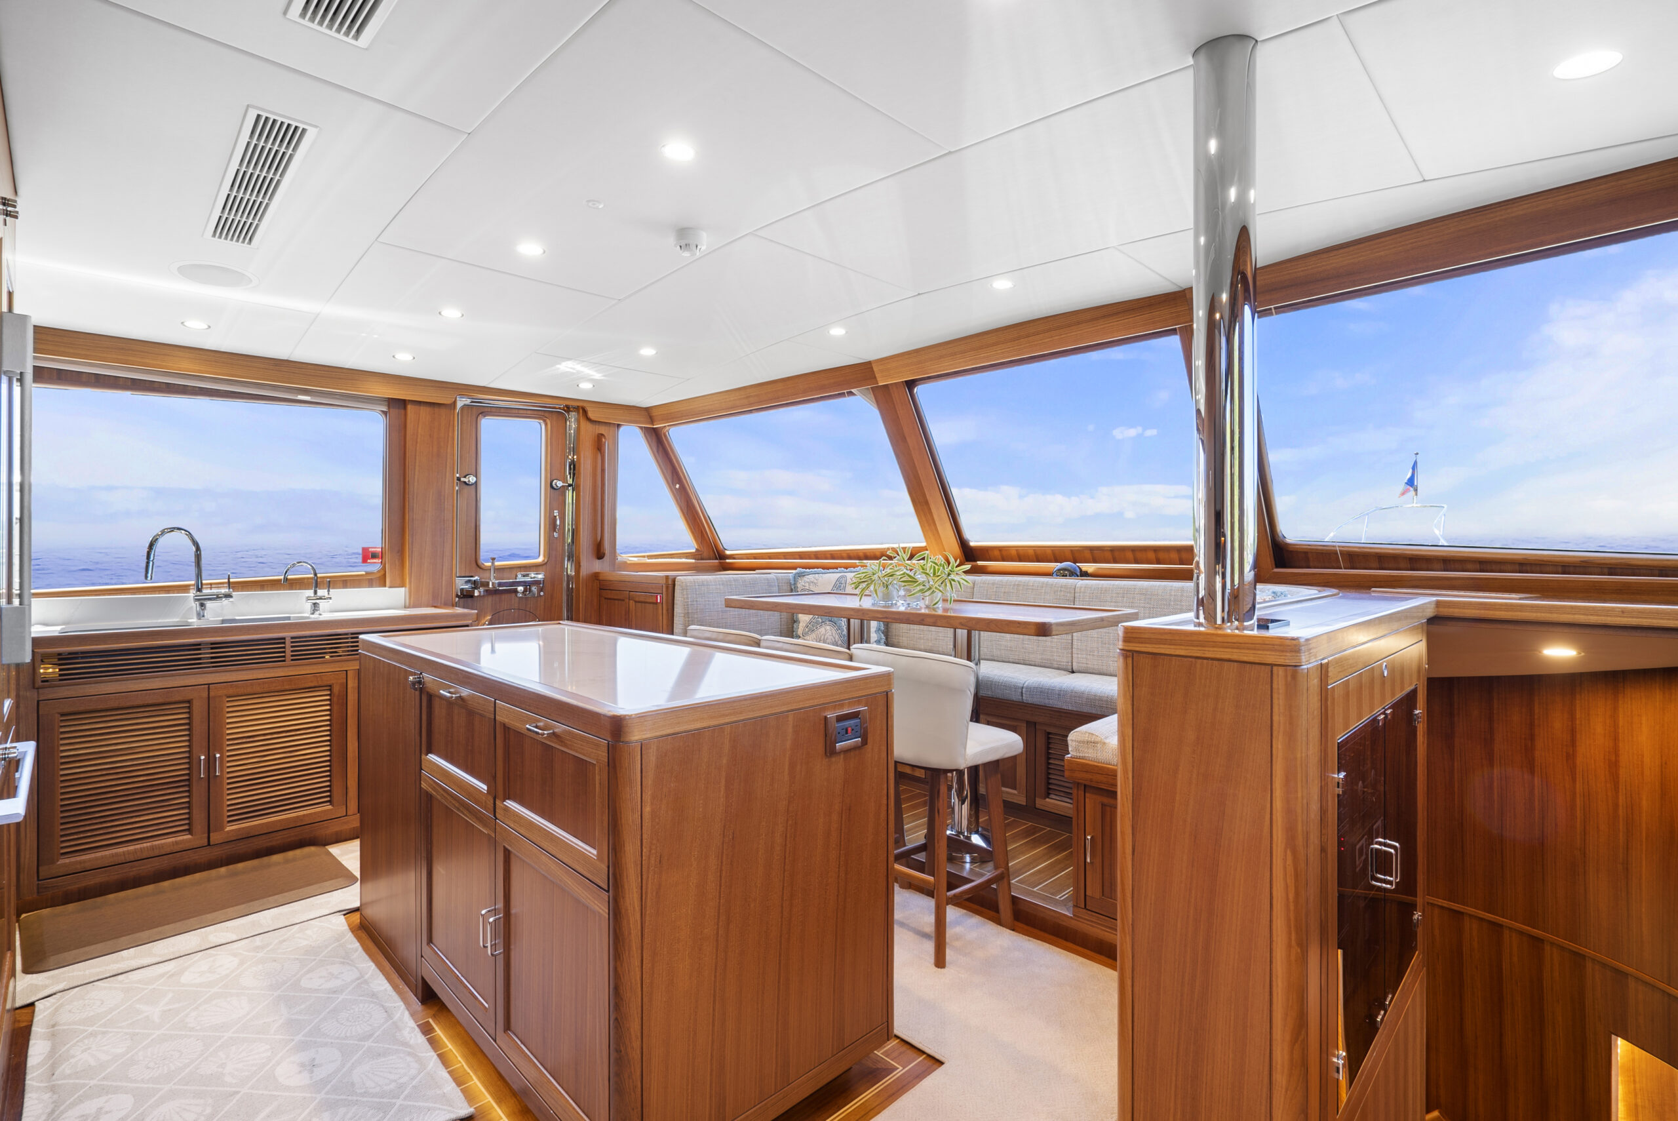
With the Enclosed Bridge layout, the galley is pushed forward to occupy the space where the pilothouse would normally reside. Here the full-beam “country kitchen” galley arrangement can really stretch its legs with a full suite of appliances, plenty of countertop space including a central island, and a large wrap around dinette beneath the vast forward windows providing great scenic views. Within the galley you will find a dishwasher, a stainless steel sink double-basin sink, a microwave over the induction cooktop with custom stainless steel pot holders, a stainless steel oven below, and a full-sized teak faced refrigerator and freezer. Silestone counters, full pantries, and plenty of teak cabinetry completes the galley. Day head access is within close reach to aft and the galley acts as a central hub between the salon, upper pilothouse, and accommodations below.

  • Full-beam “country kitchen” layout
  • Silestone galley counter tops & island
  • Miele 220v (3) burner induction cooktop
  • Custom pot holders—stainless steel
  • GE microwave—stainless steel
  • Miele oven—stainless steel
  • Miele dishwasher—teak faced
  • Double basin sink—stainless steel
  • Main faucet and filtered water faucet
  • Insinkerator waste disposal
  • Refrigerator with freezer beneath—teak faced
  • Full-height pantry & plenty of further storage
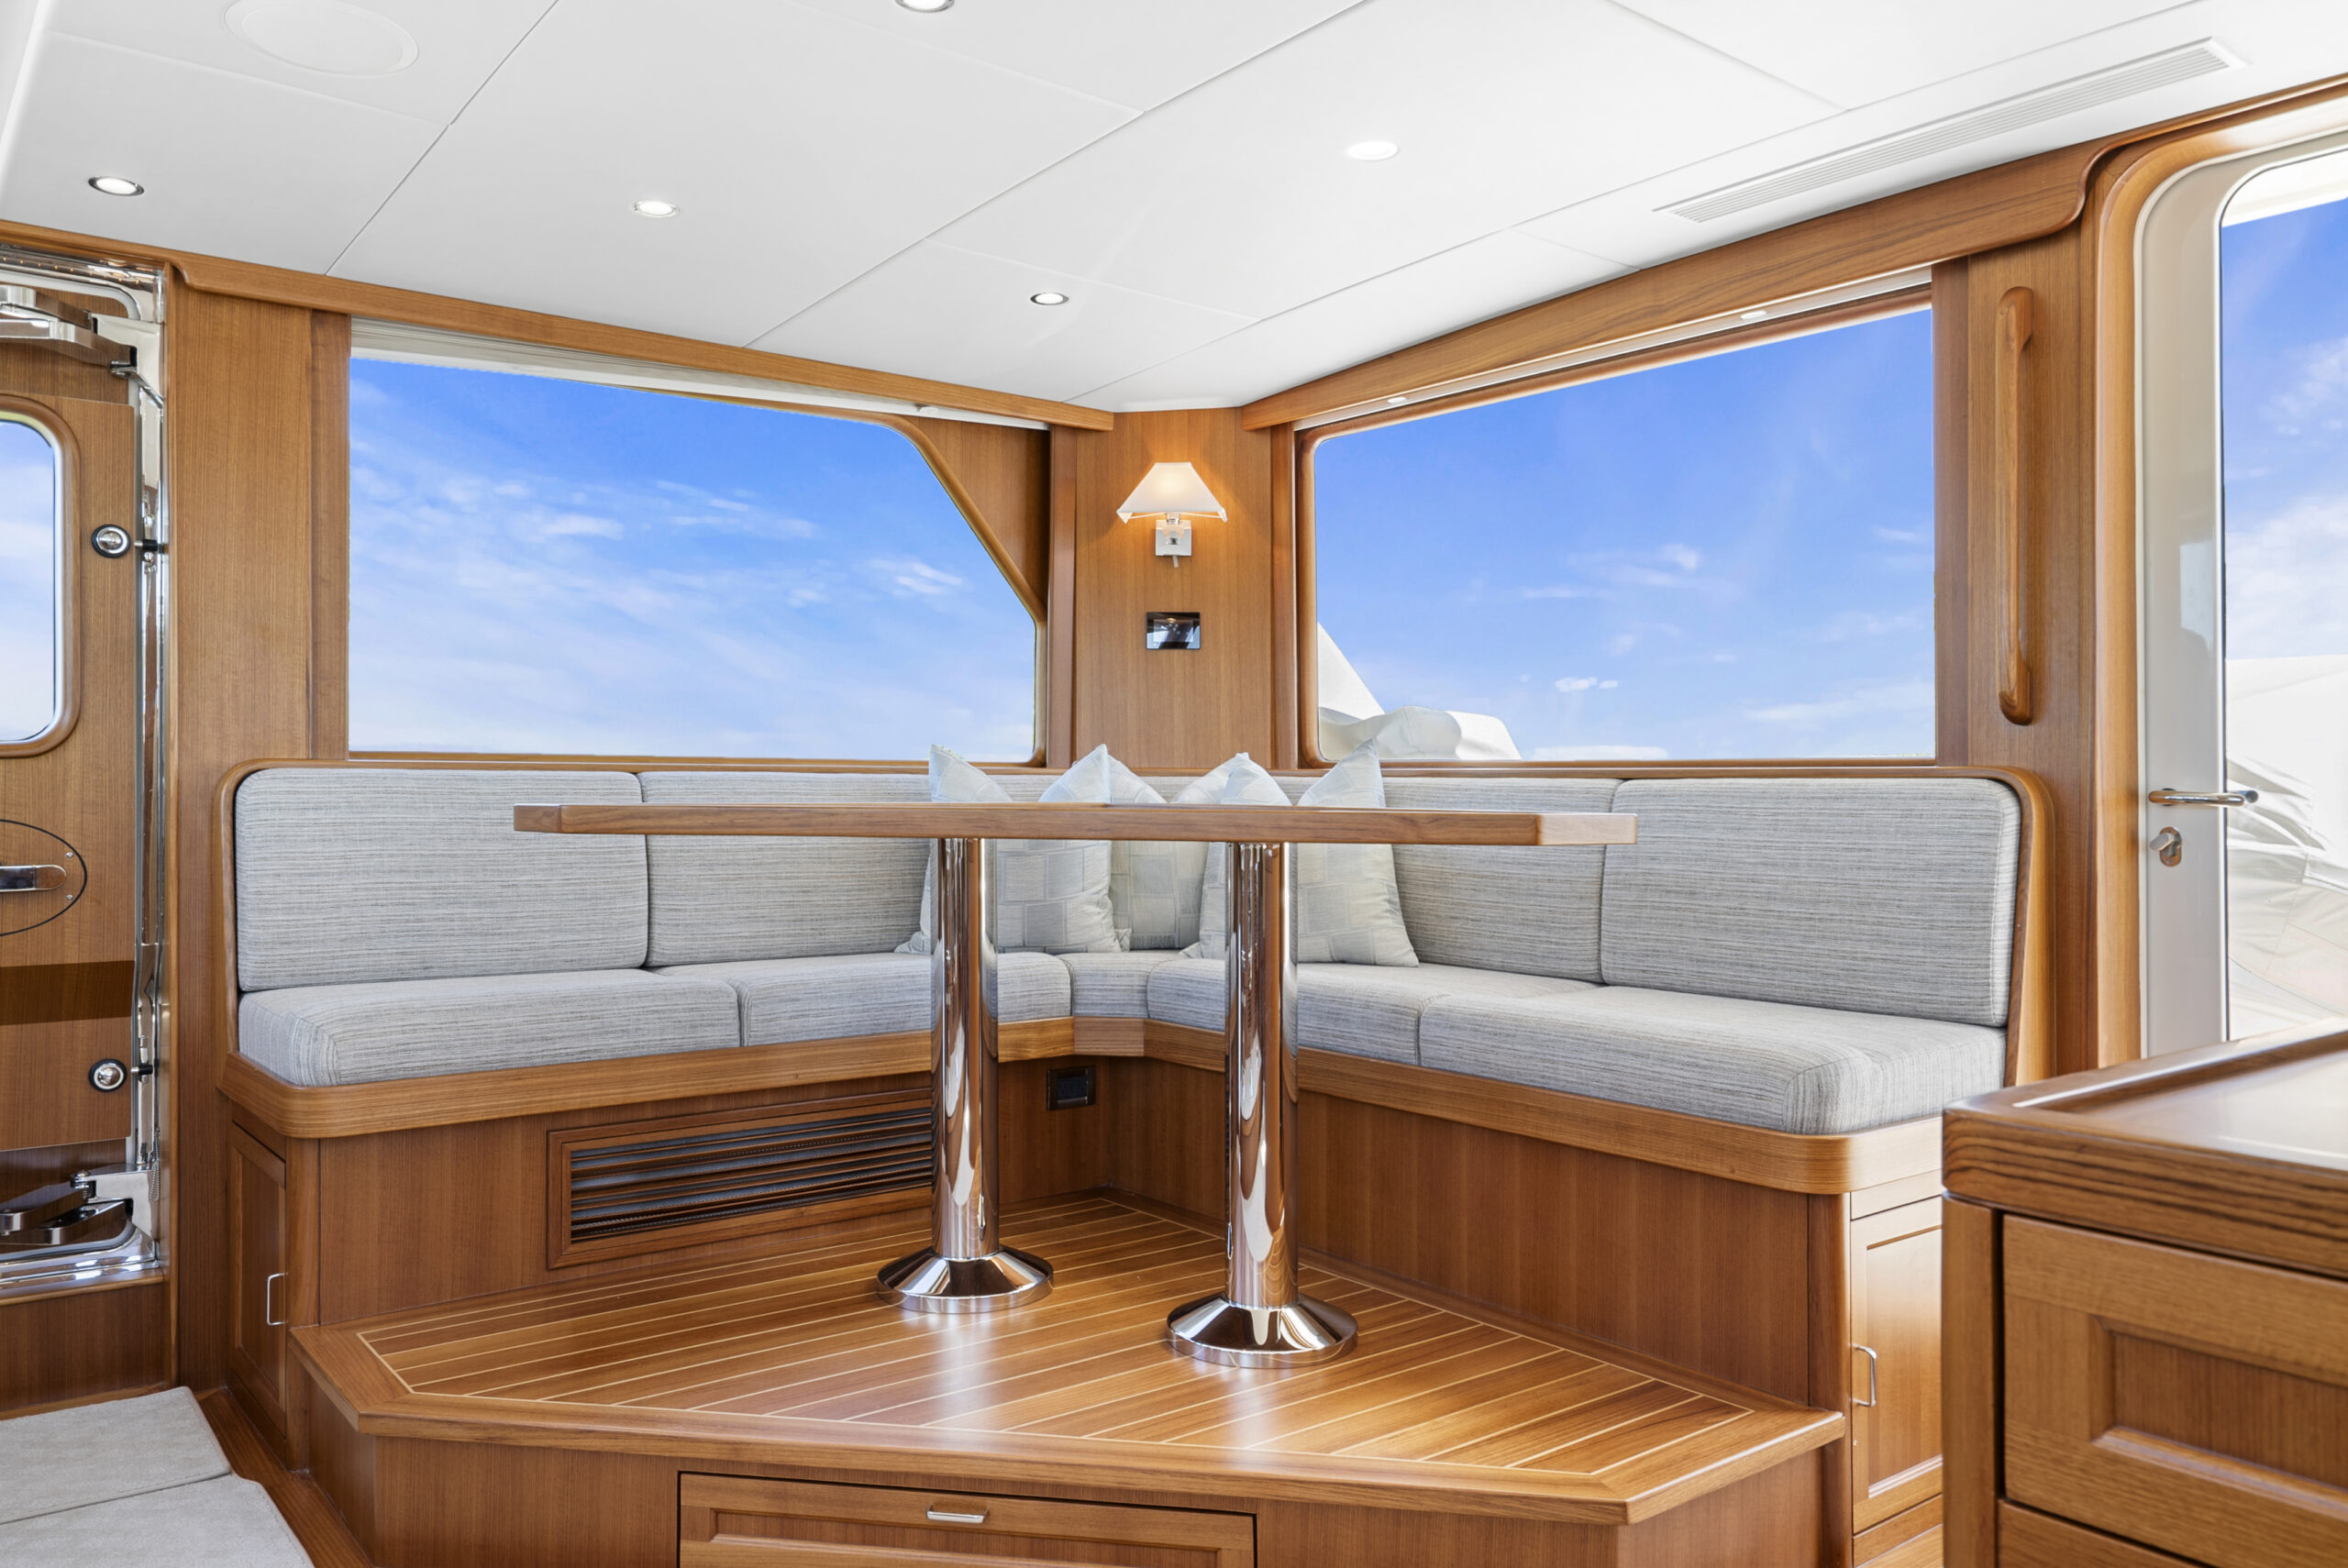
  • Dinette to forward with teak table, settee, and bar stools
  • Access to day head, salon, pilothouse, and accommodations

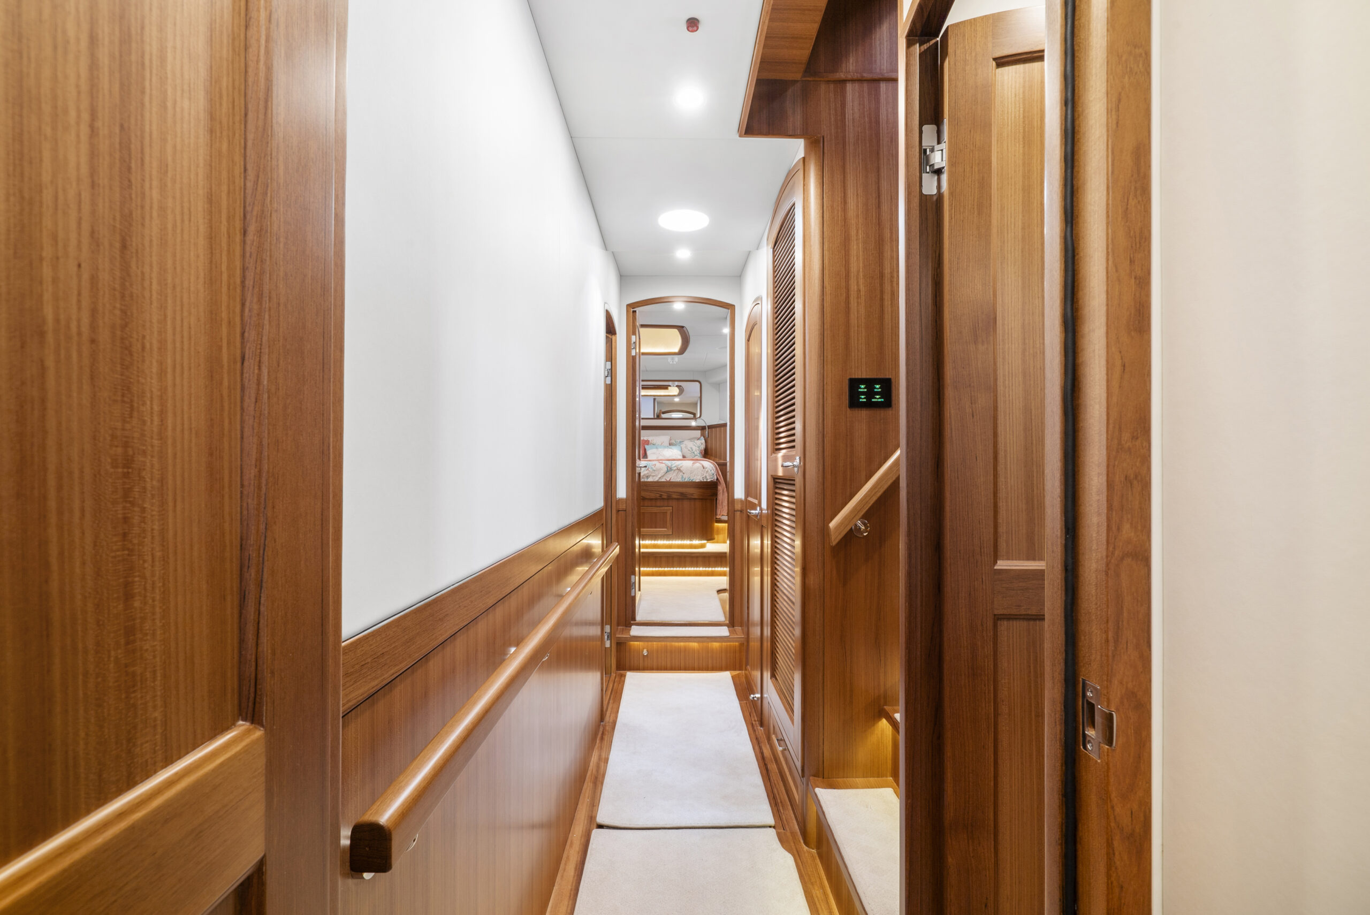
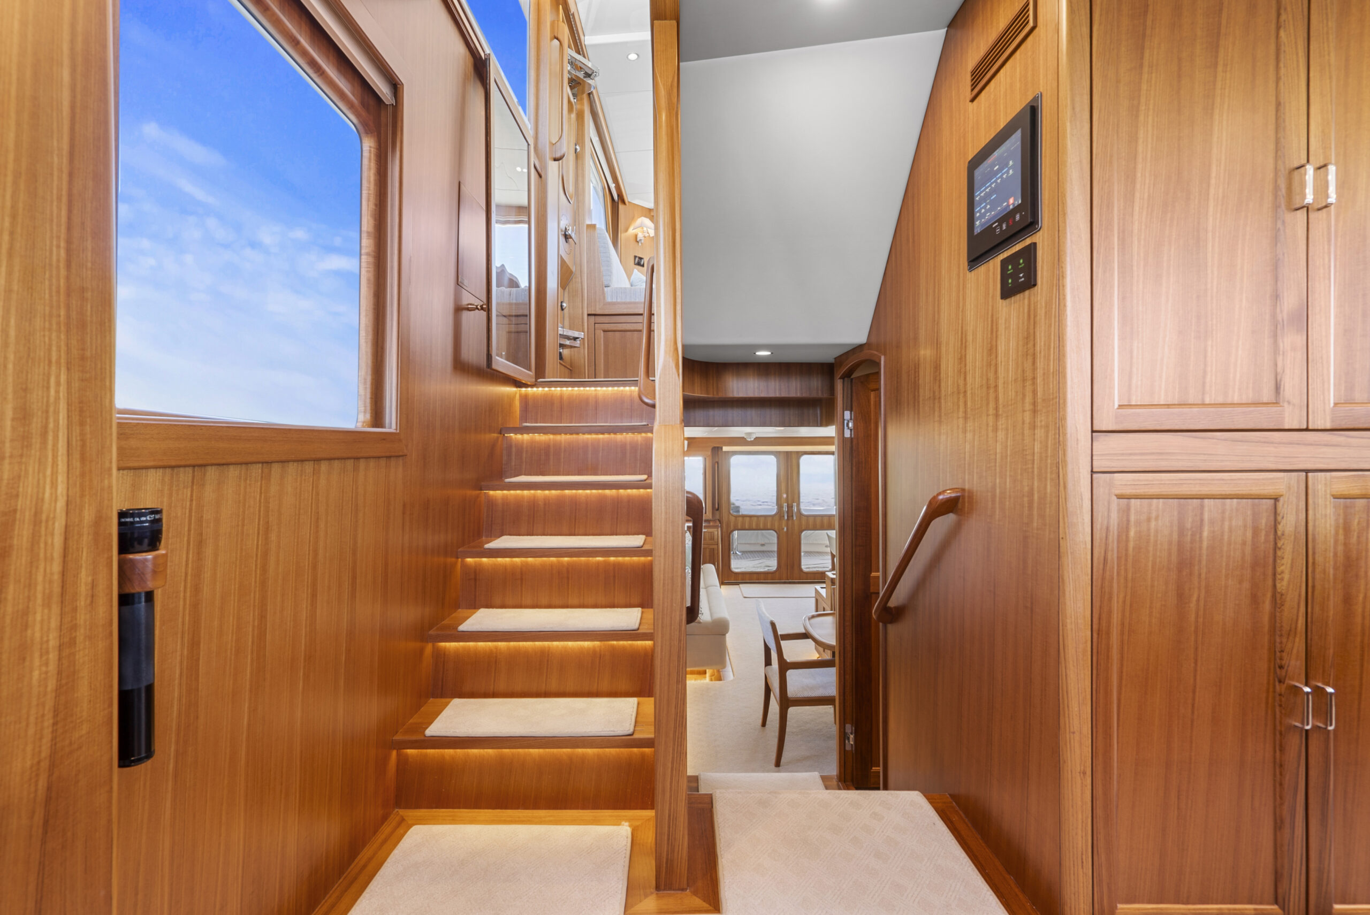
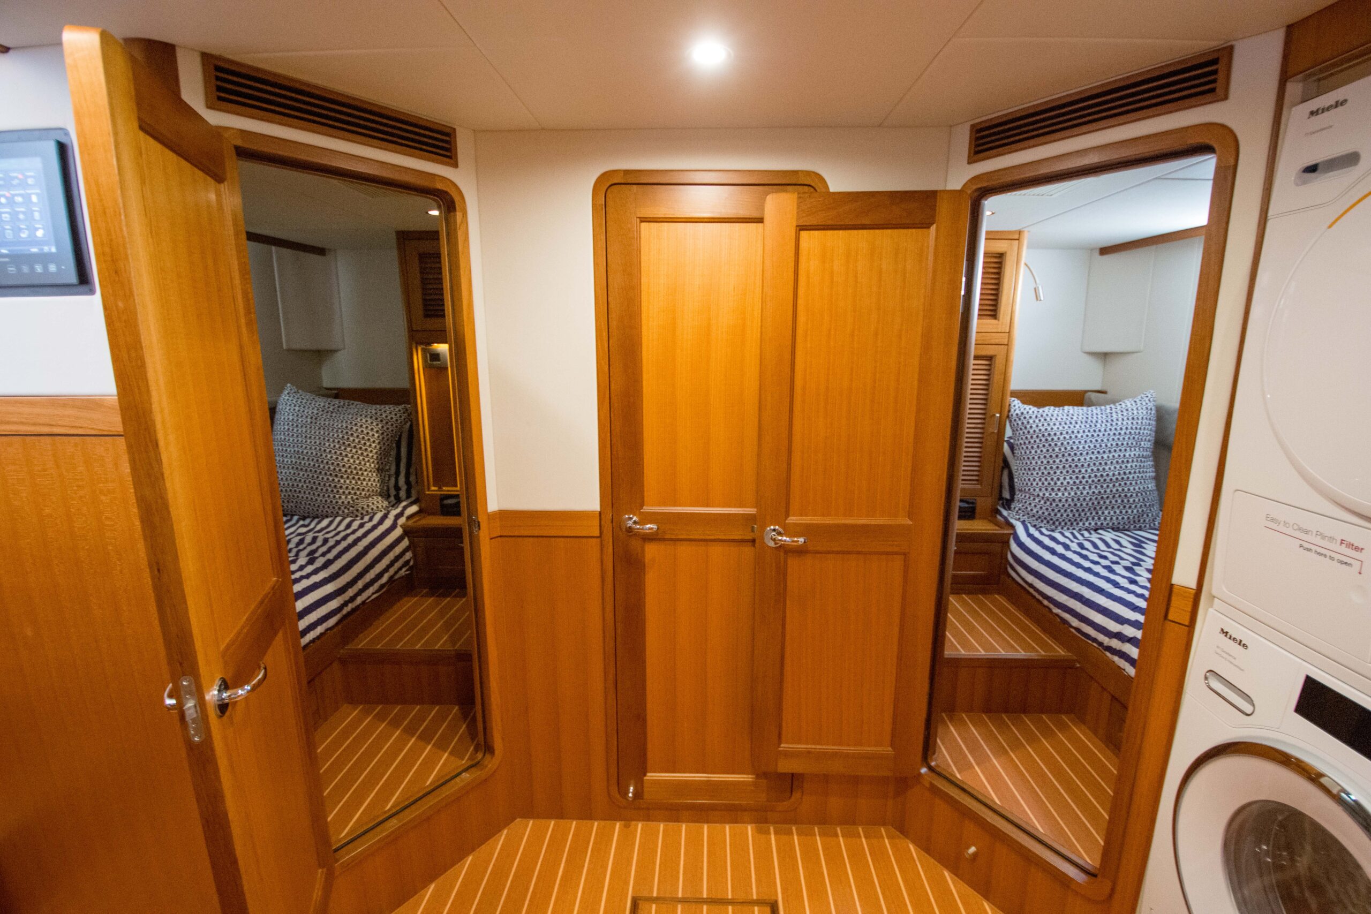
The accommodations are accessed from the staircase at the starboard side of the galley. Descending from the galley lands you to the central accommodations passageway. Here you will find the full-beam en-suite mid-ship master stateroom with a king berth to aft, a three-berth guest stateroom to port, a two bunk cabin to starboard, and a fourth VIP stateroom at the forepeak with a queen berth. The full-sized Miele washer & separate dryer can be found to the starboard side of the accommodations passage just forward of the steps from the galley. The floor of the passageway lifts with a gas-assisted hatch to reveal a machinery space below that provides access to critical systems onboard beyond those found in the engine room.

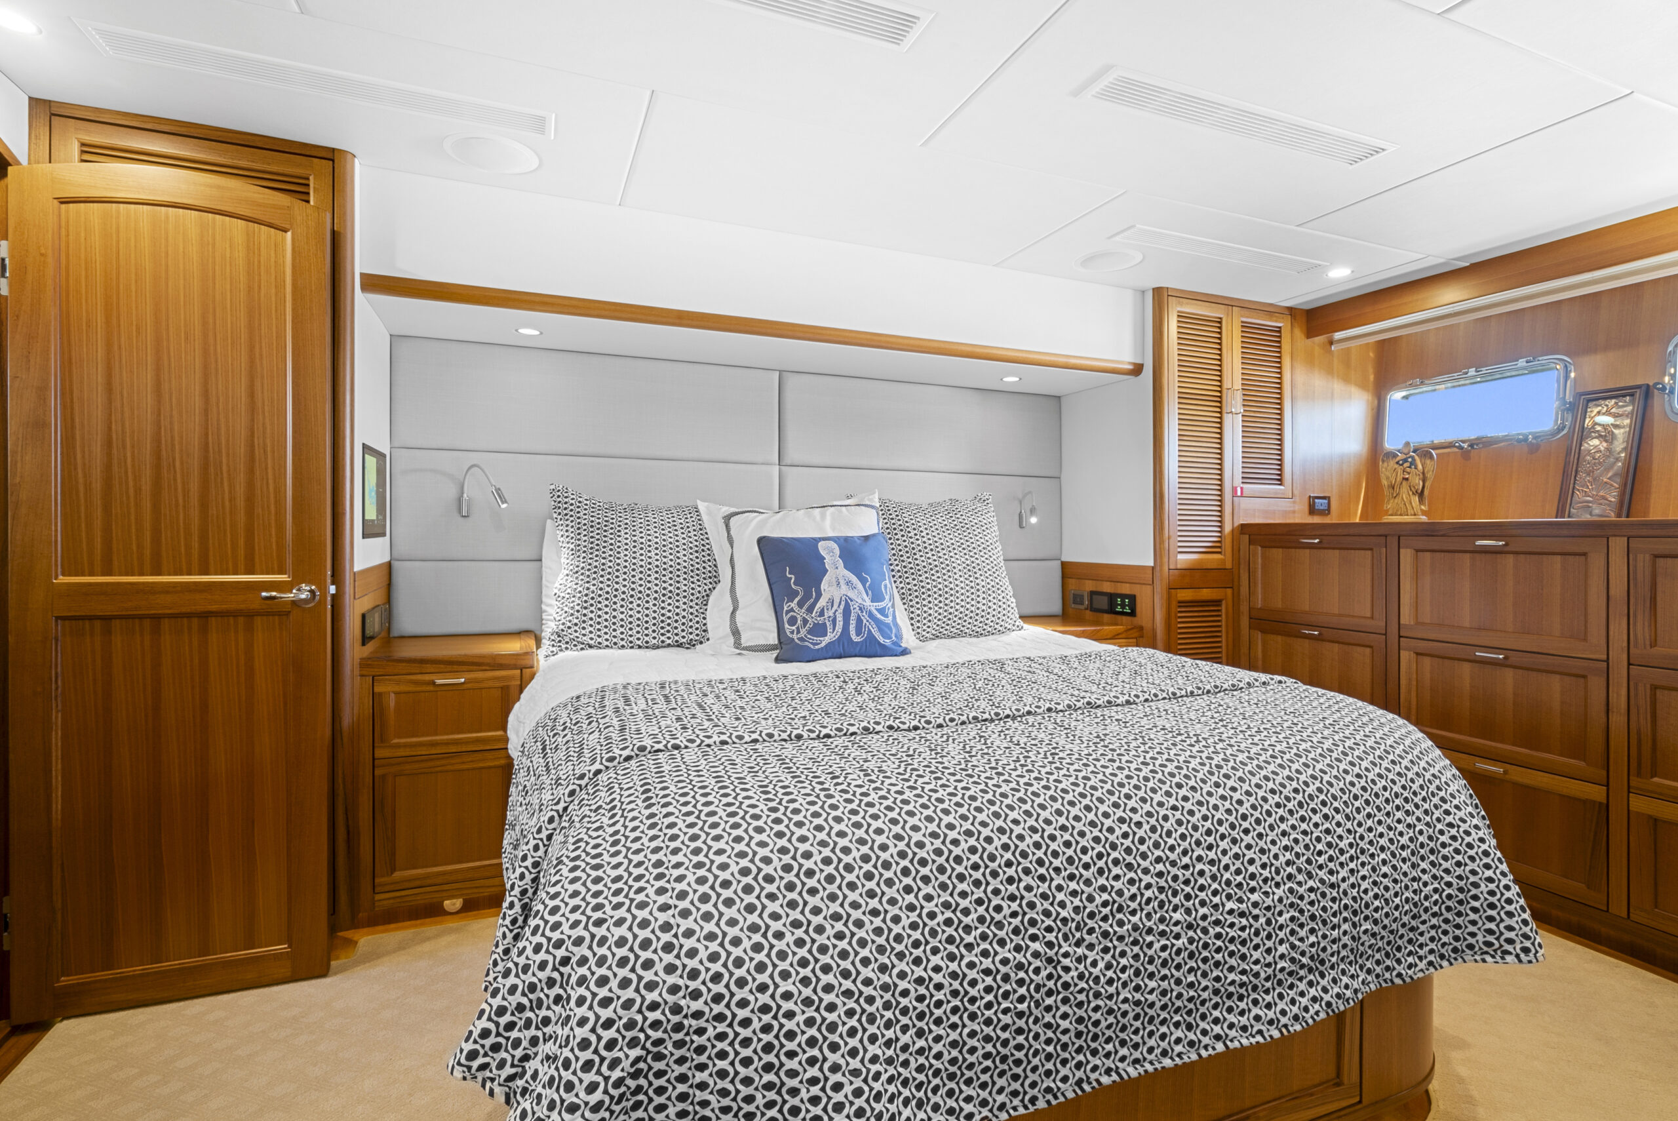
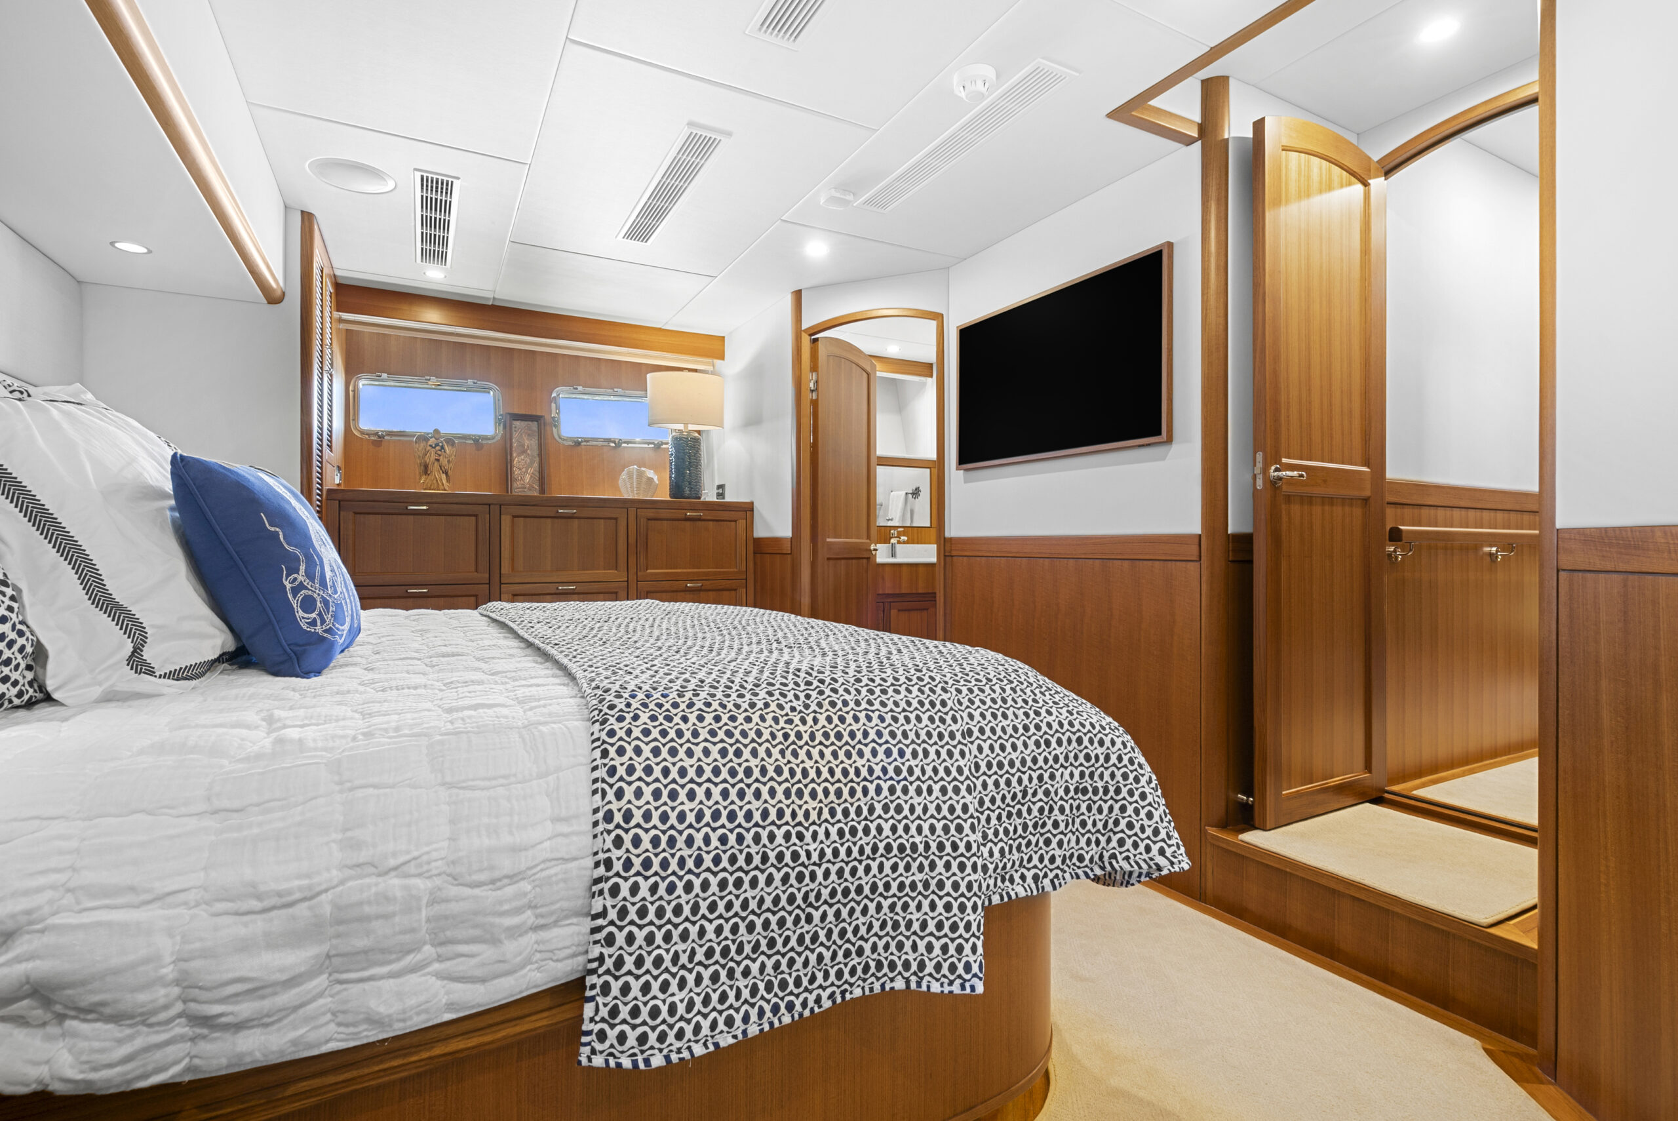
The mid-ship master stateroom takes full advantage of the full 20’6” beam and features a king-sized island berth with a Tempurpedic mattress. This arrangement allows for access from either side and the berth is equipped with a hydraulic lift that can be raised to access a large storage cavity underneath, perfect for storing extra bed linens or keeping valuables out of sight. Nightstands equipped with drawers are situated to each side of the king berth, along with expansive hanging lockers. Access to the en-suite master head is found at the starboard side, along with a full-length mirror. To port is a 9-drawer bureau with portholes above providing natural light to the stateroom. Forward of the of the port bureau is access to the master shower along with a sink—this area is separate from the head at the opposite starboard side allowing further privacy within the cabin with this split head layout. A 43” HD TV is mounted at the forward bulkhead—facing the master king berth, and a Furuno TZ17X chartplotter is wall mounted at the starboard side of the king berth. From this stateroom, the central passageway continues forward leading to the rest of the accommodations.

The master and both guest heads are exceptionally spacious with generous glass and stainless steel shower enclosures. Silestone countertops compliment the one piece molded fiberglass shower stalls. Most of the heads onboard feature chrome sink and shower fixtures. Storage can be found through mirrored medicine cabinets, as well as teak cabinetry above and below the counter tops of the each head. Each head also features a wall-mounted heated towel rack.

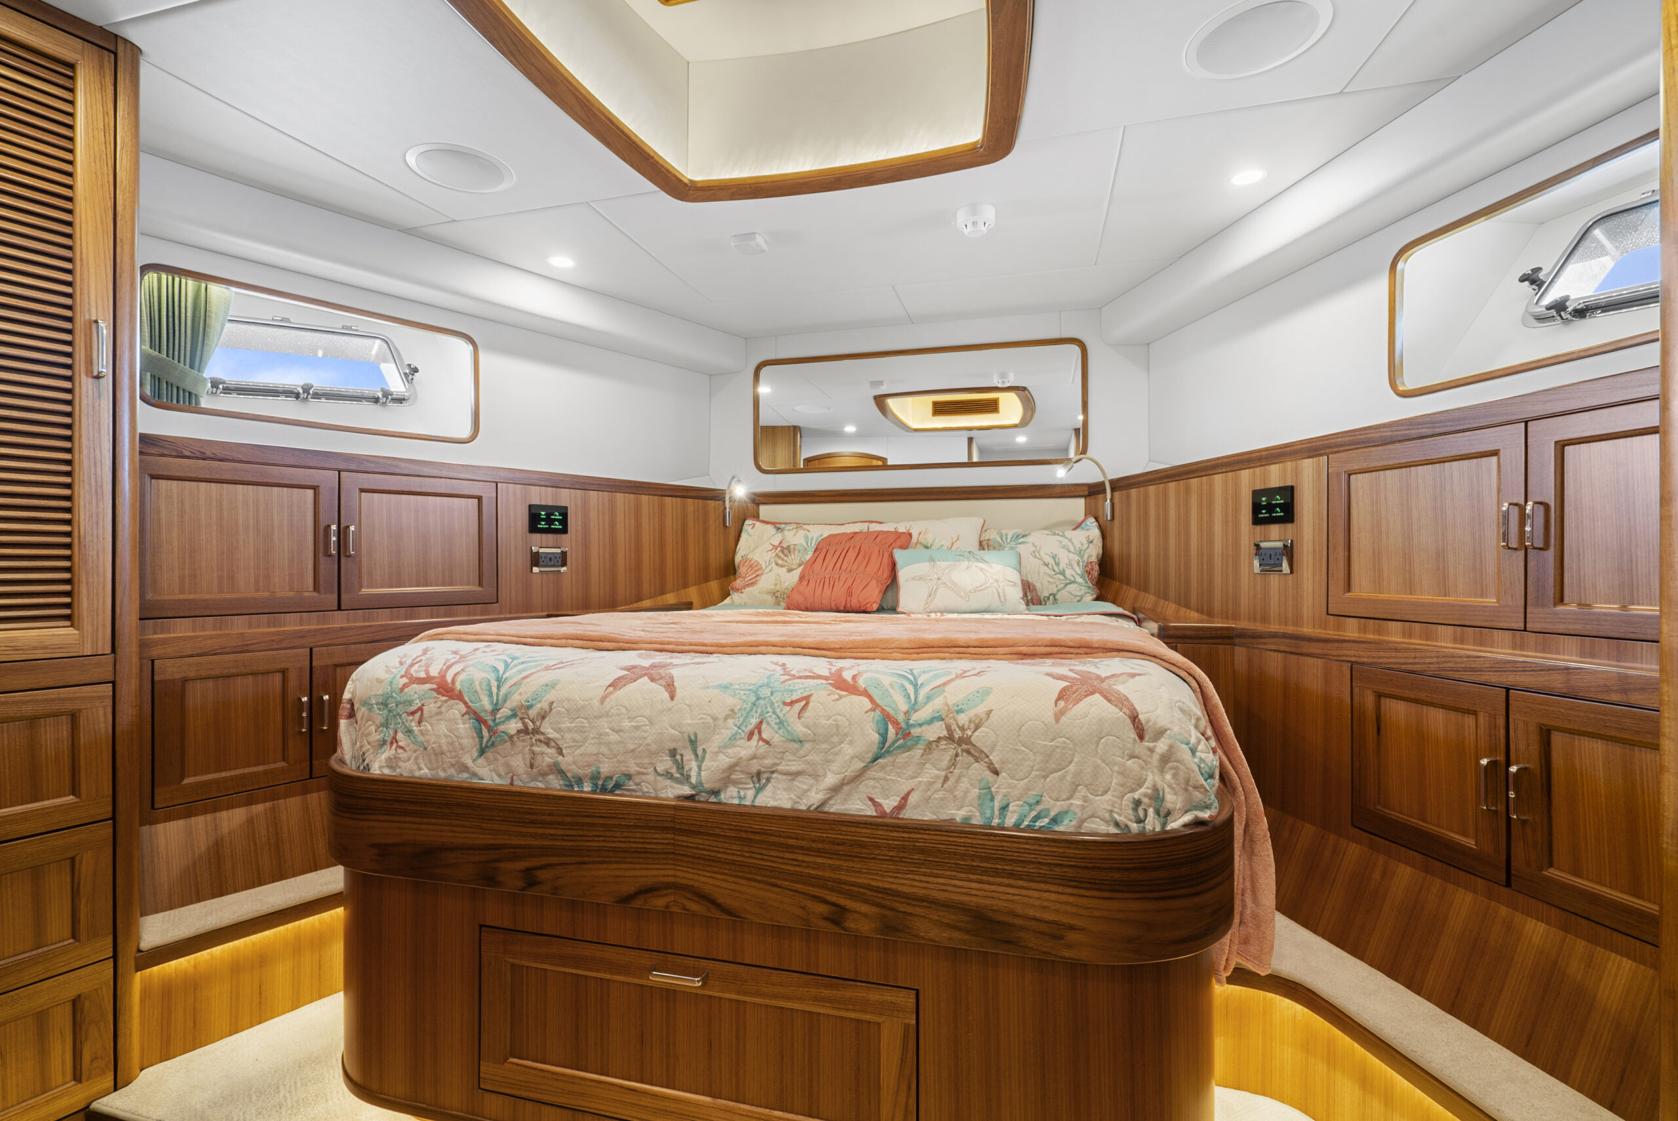
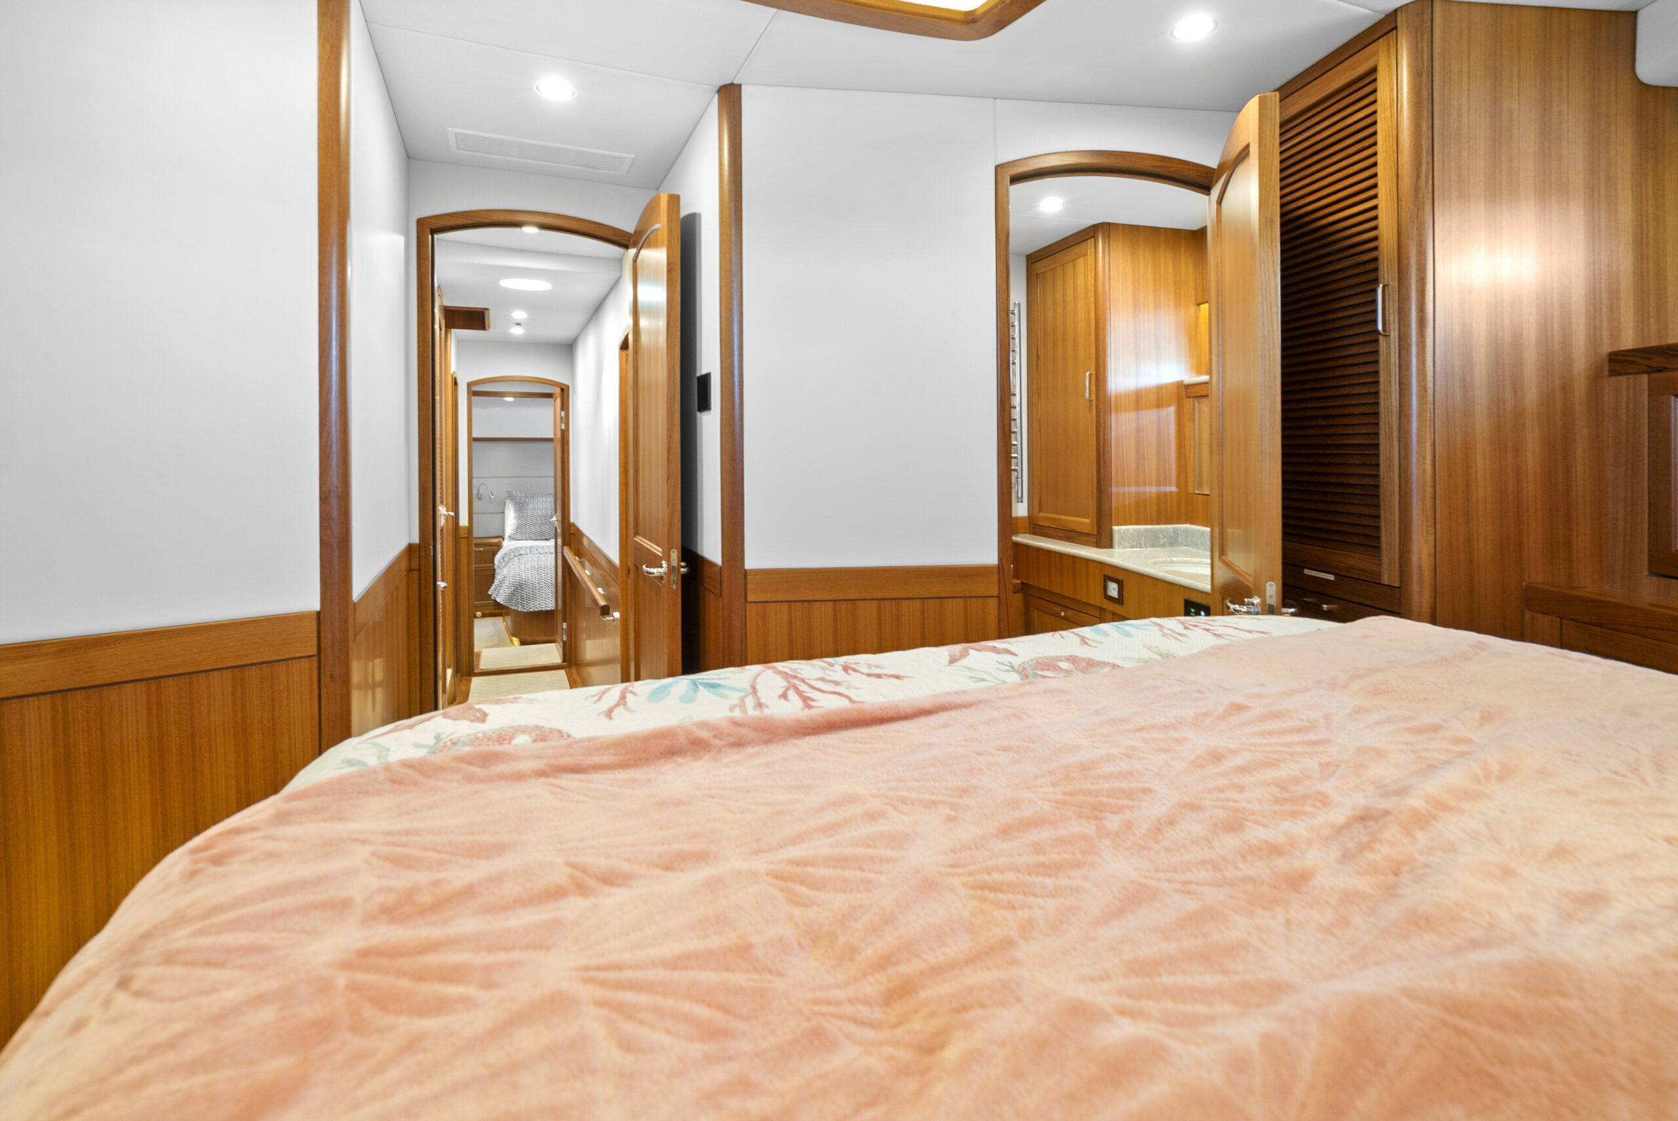
The stateroom at the forward peak is considered the VIP cabin and includes a queen berth and en-suite head. Storage is found through drawers and hanging lockers at both port and starboard sides of the cabin. Over head is a skylight / escape hatch which, in addition to portholes to either side, provides plenty of natural light to the cabin. Access to the en-suite head for the forward VIP cabin can be found to port.

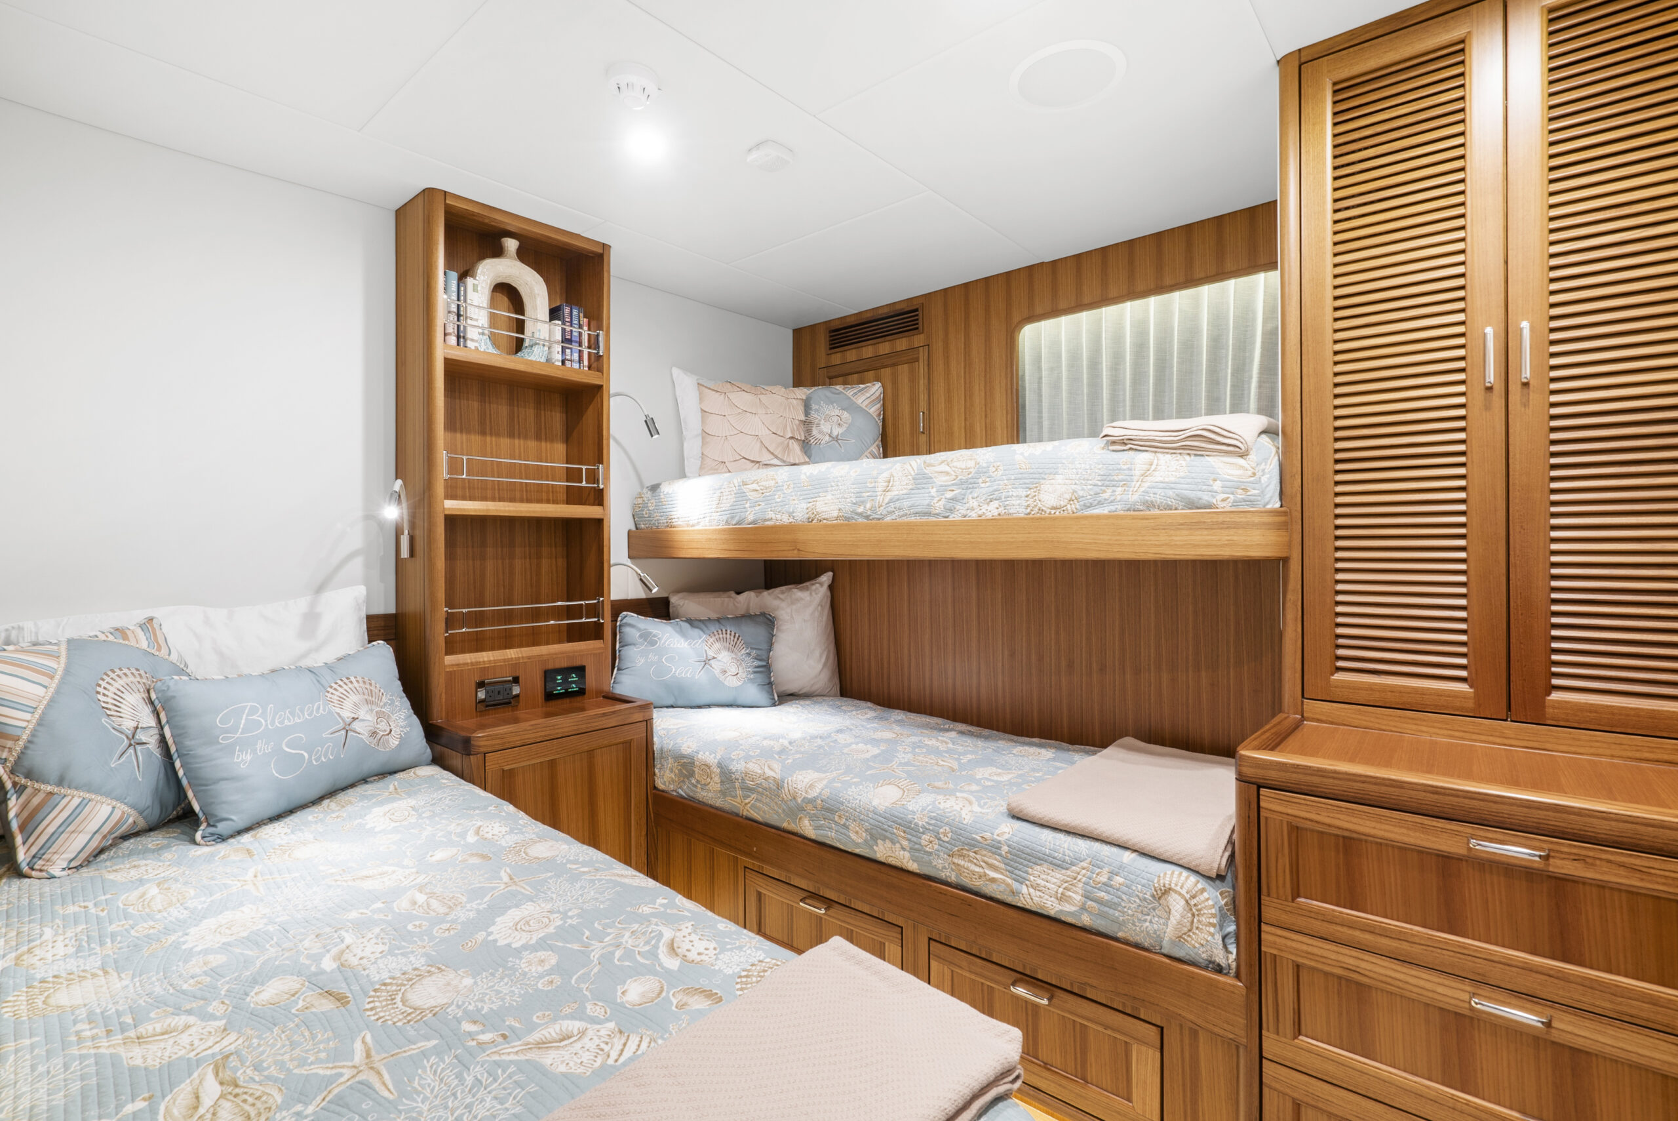
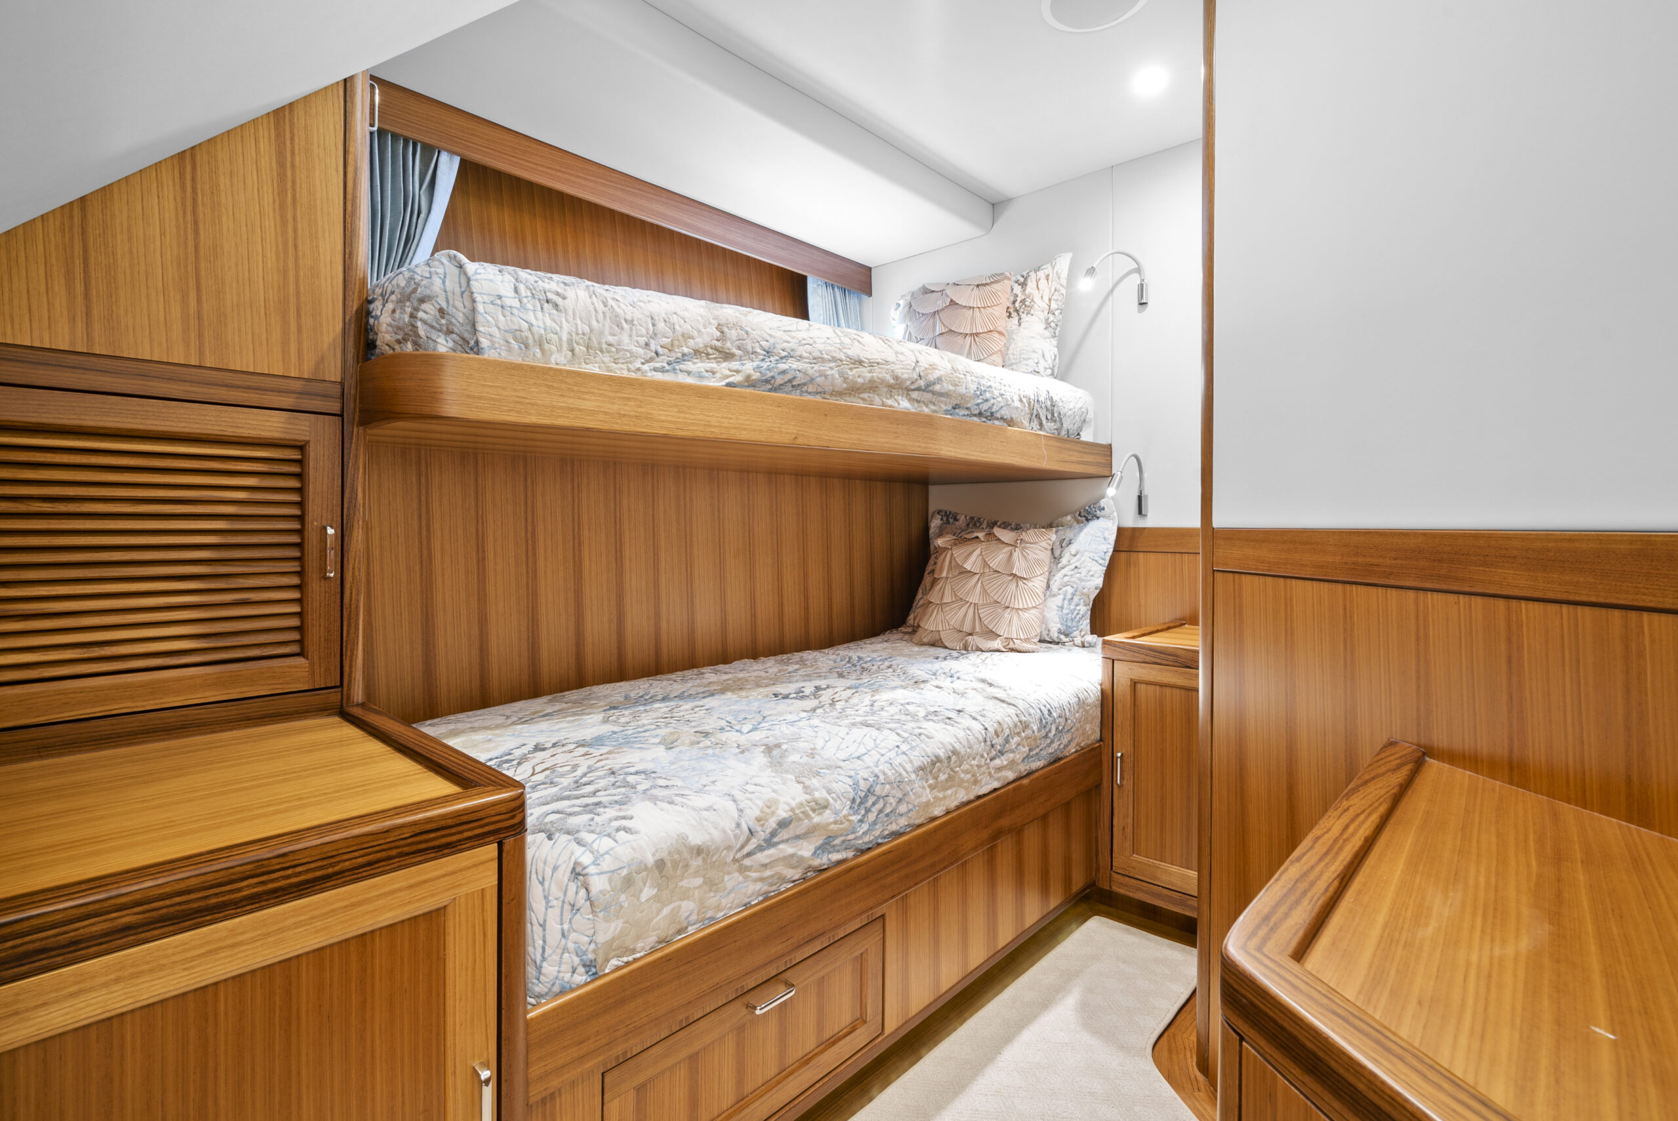
The guest cabin to port comes equipped with two twin-sized berths and a third overhead slide-out bunk, this stateroom also features a hanging locker and plenty of additional storage. Capping off the accommodations, the fourth guest stateroom is found to starboard and includes two bunks. This brings the total accommodations count to 4 staterooms, 7 berths—sleeping for 9, and 3 heads. These stats do not include the ship’s crew quarters

Note: bedspreads and décor have been replaced since photos were taken.
Crew Quarters:

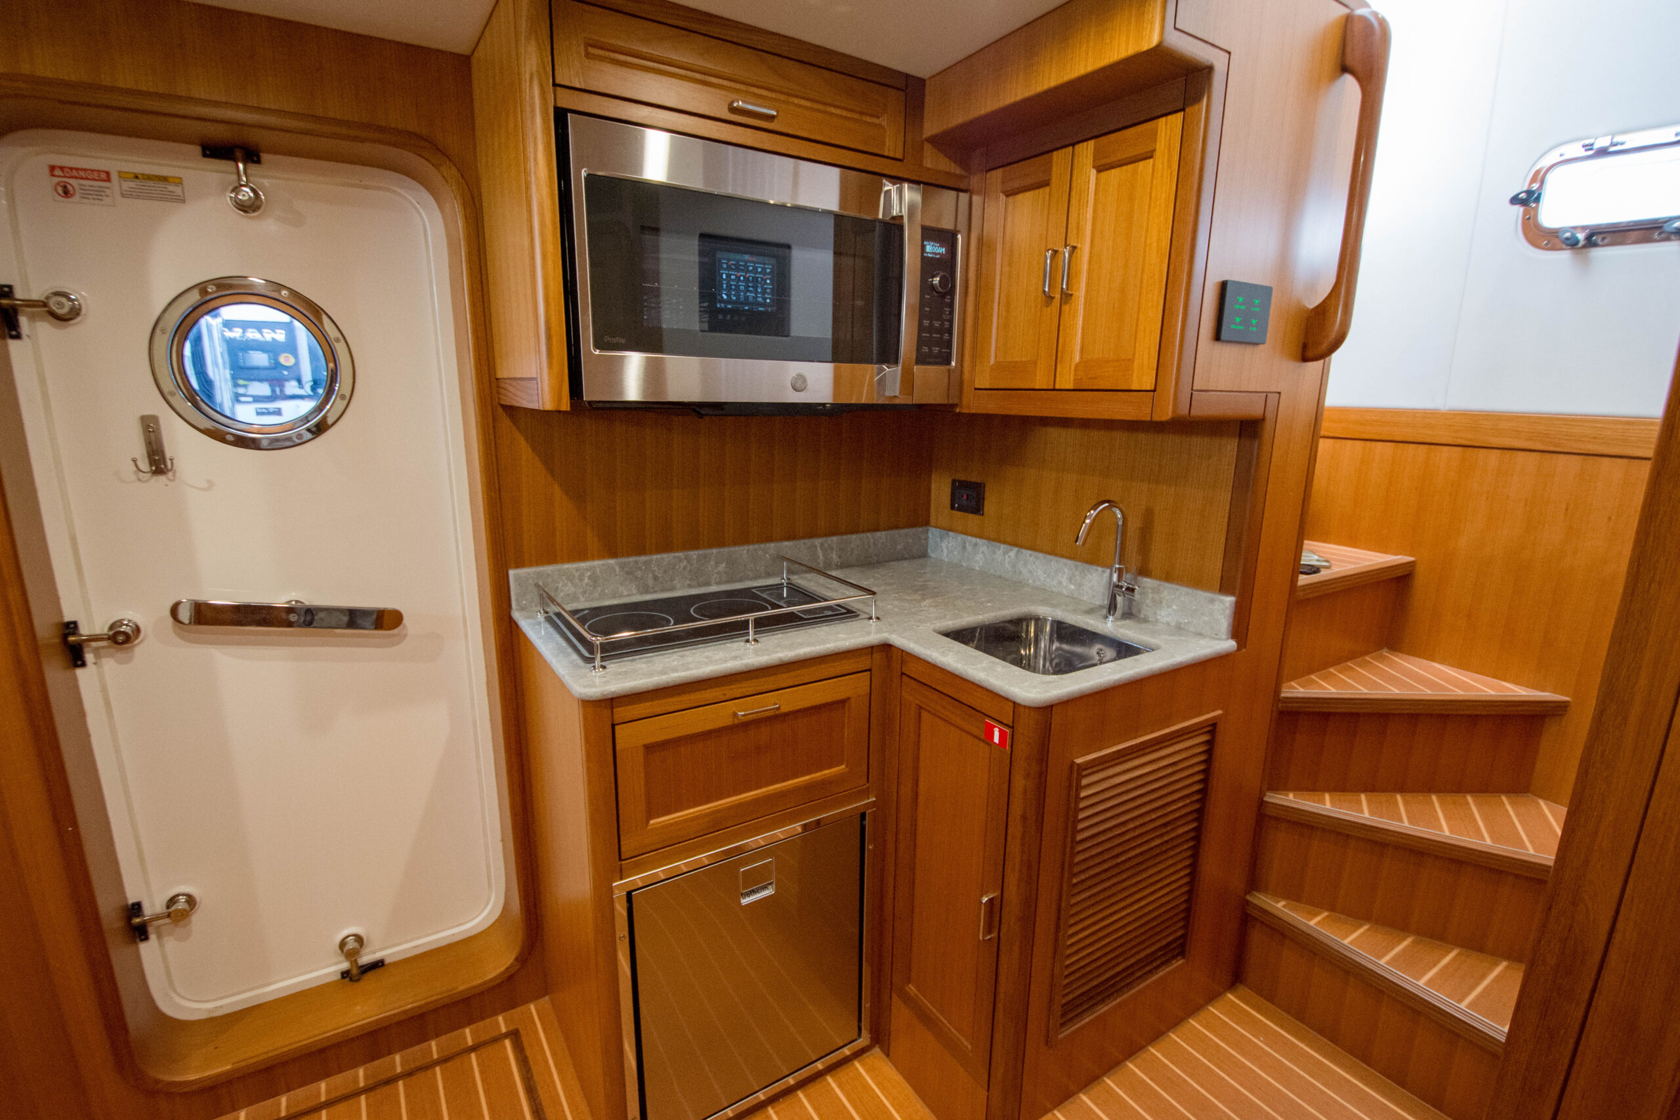
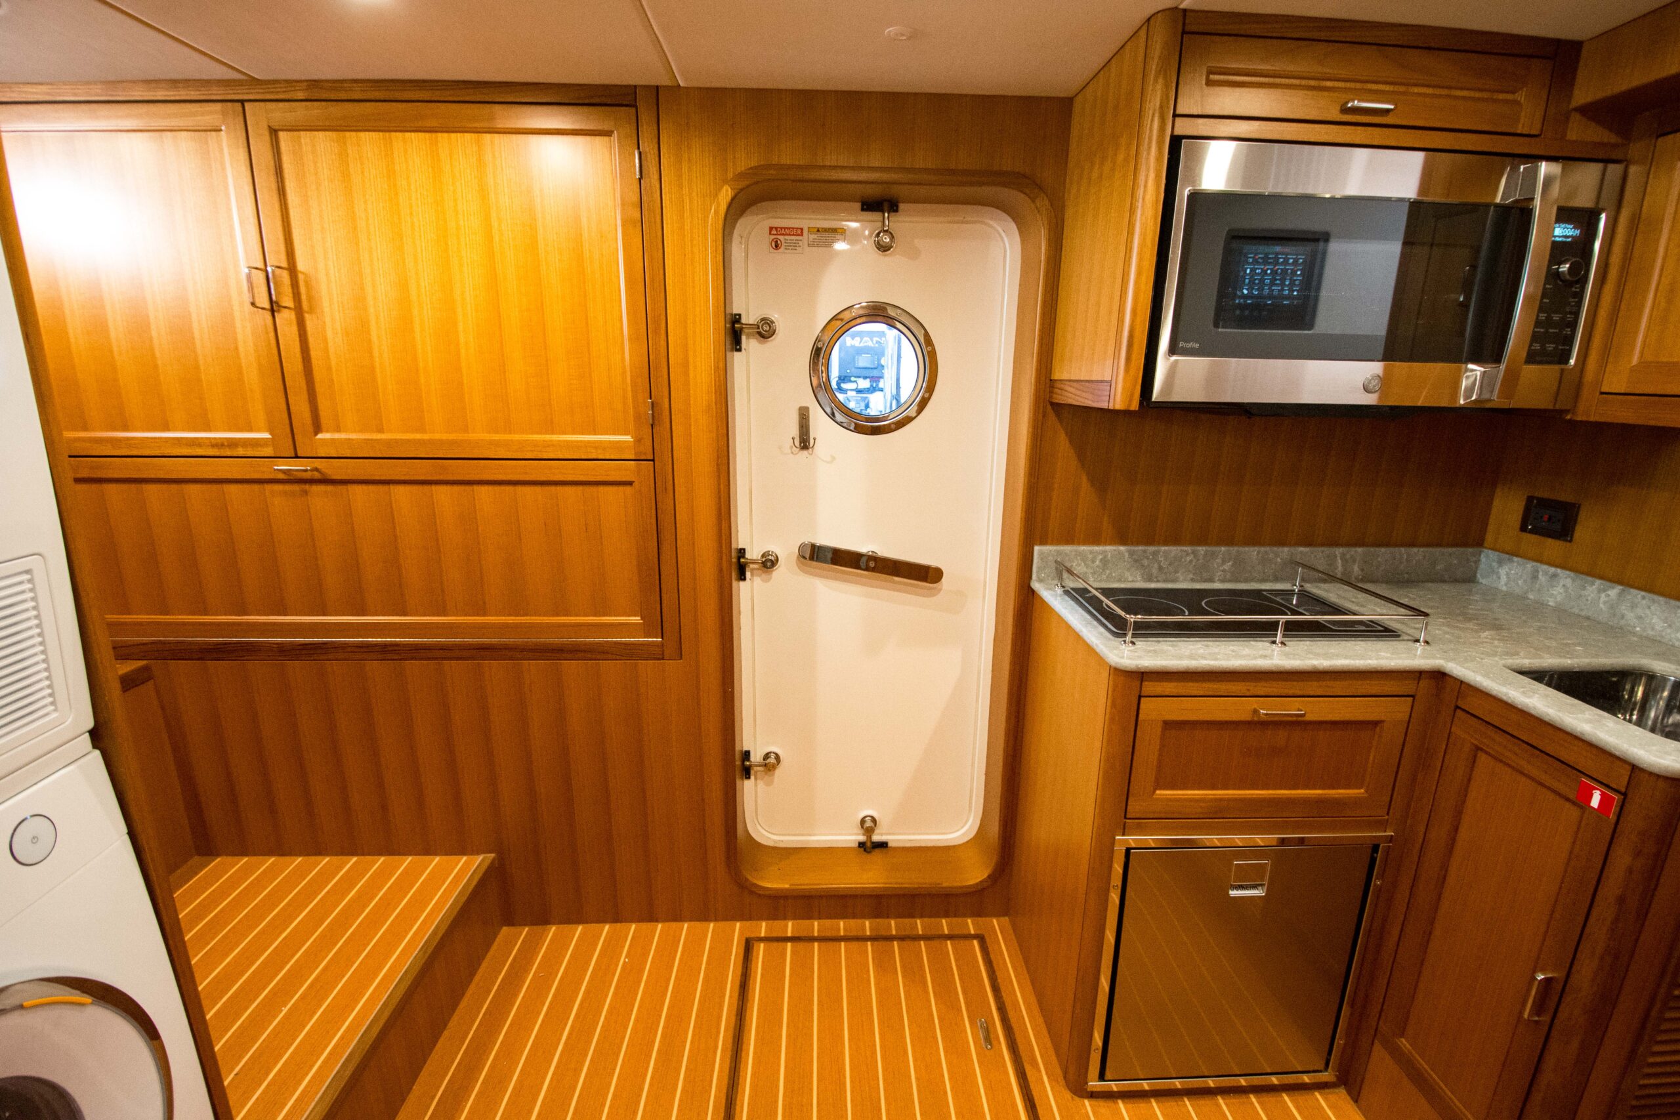
Situated aft of the engine room, the crew area below deck is accessed by the same engine room hatch and steps from the California deck. The crew area consists of two cabins each with a twin-sized berth and overhead pipe berth for a total of two normal berths and four when including the pipe bunks. A crew head, a crew laundry area with separate washer & dryer, and a kitchenette top of the crew quarters. This crew kitchenette includes a sink, microwave, mini fridge/freezer, 2-burner induction cooktop, and storage.

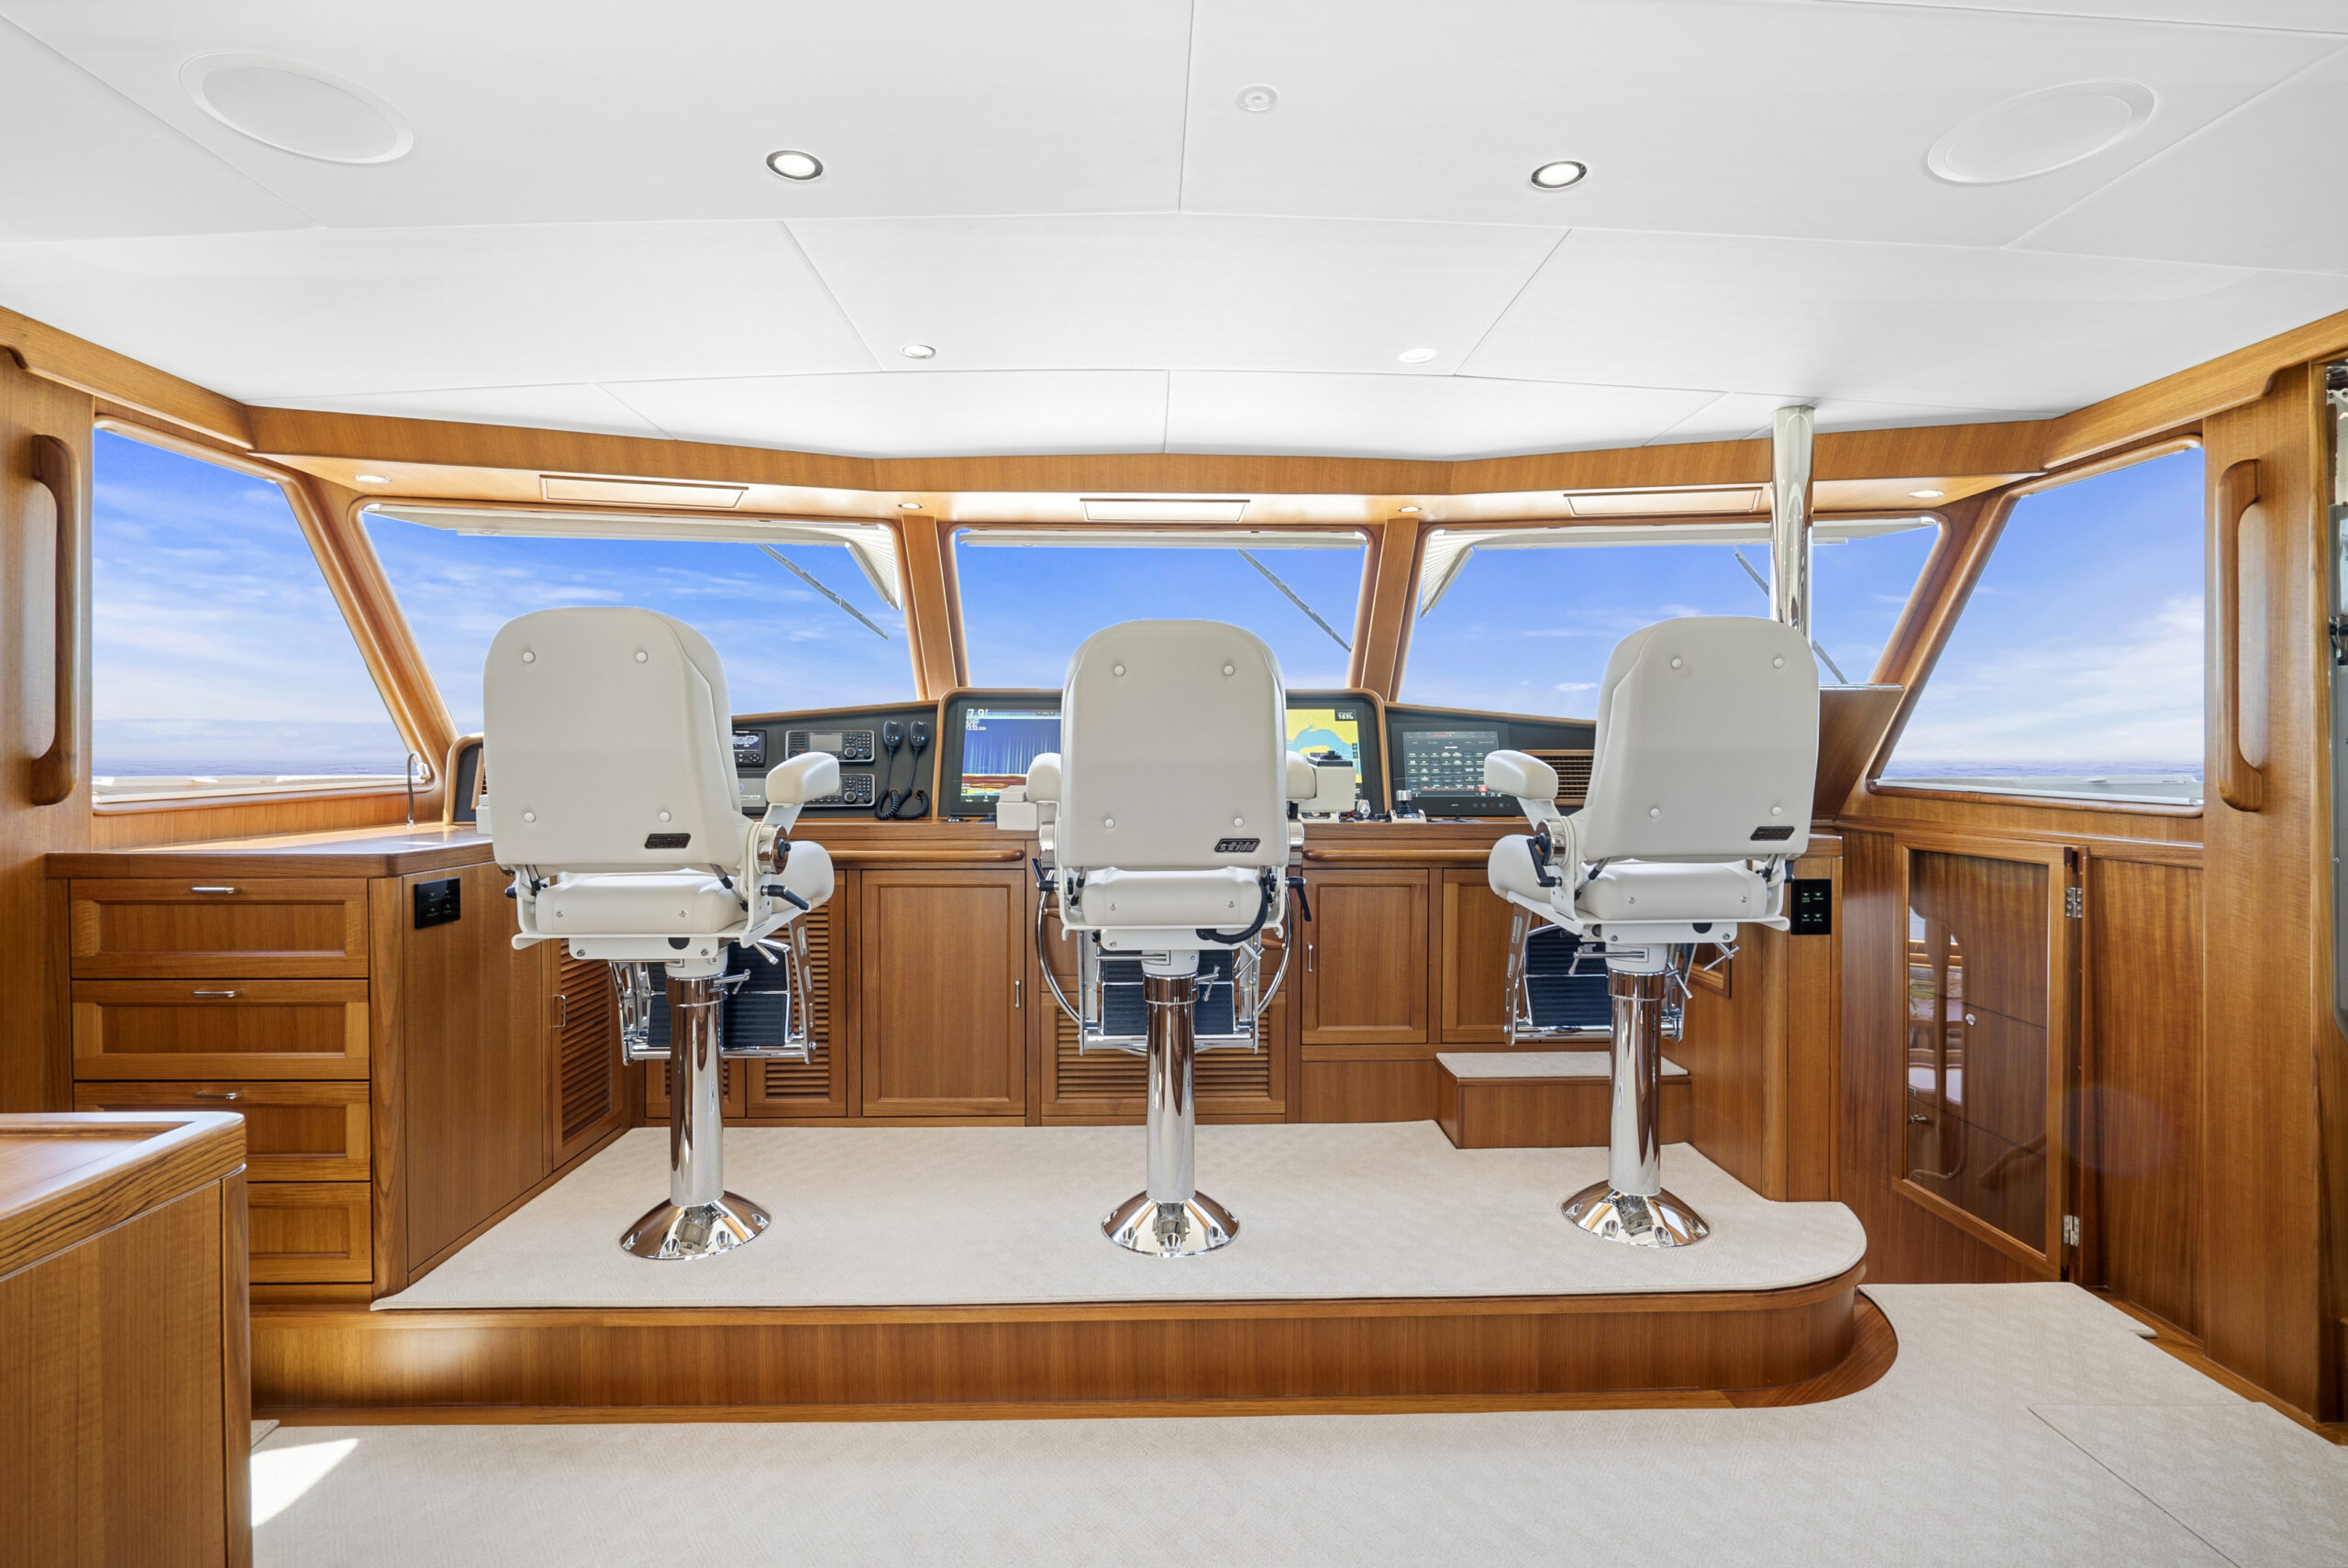
The Fleming 85, as with all Flemings, features a dedicated pilothouse which takes the role as the primary location to control the boat without any distractions from other onboard activities. The Enclosed Bridge model takes this to another level by moving the pilothouse up to the enclosed upper deck. Superior 360 degree visibility is achieved at this raised vantage, while opening the rest of the vessel up to more creative layout arrangements. However, the pilothouse remains only a few short steps up from the galley which in turn acts as a central meeting point between the salon, accommodations, and pilothouse

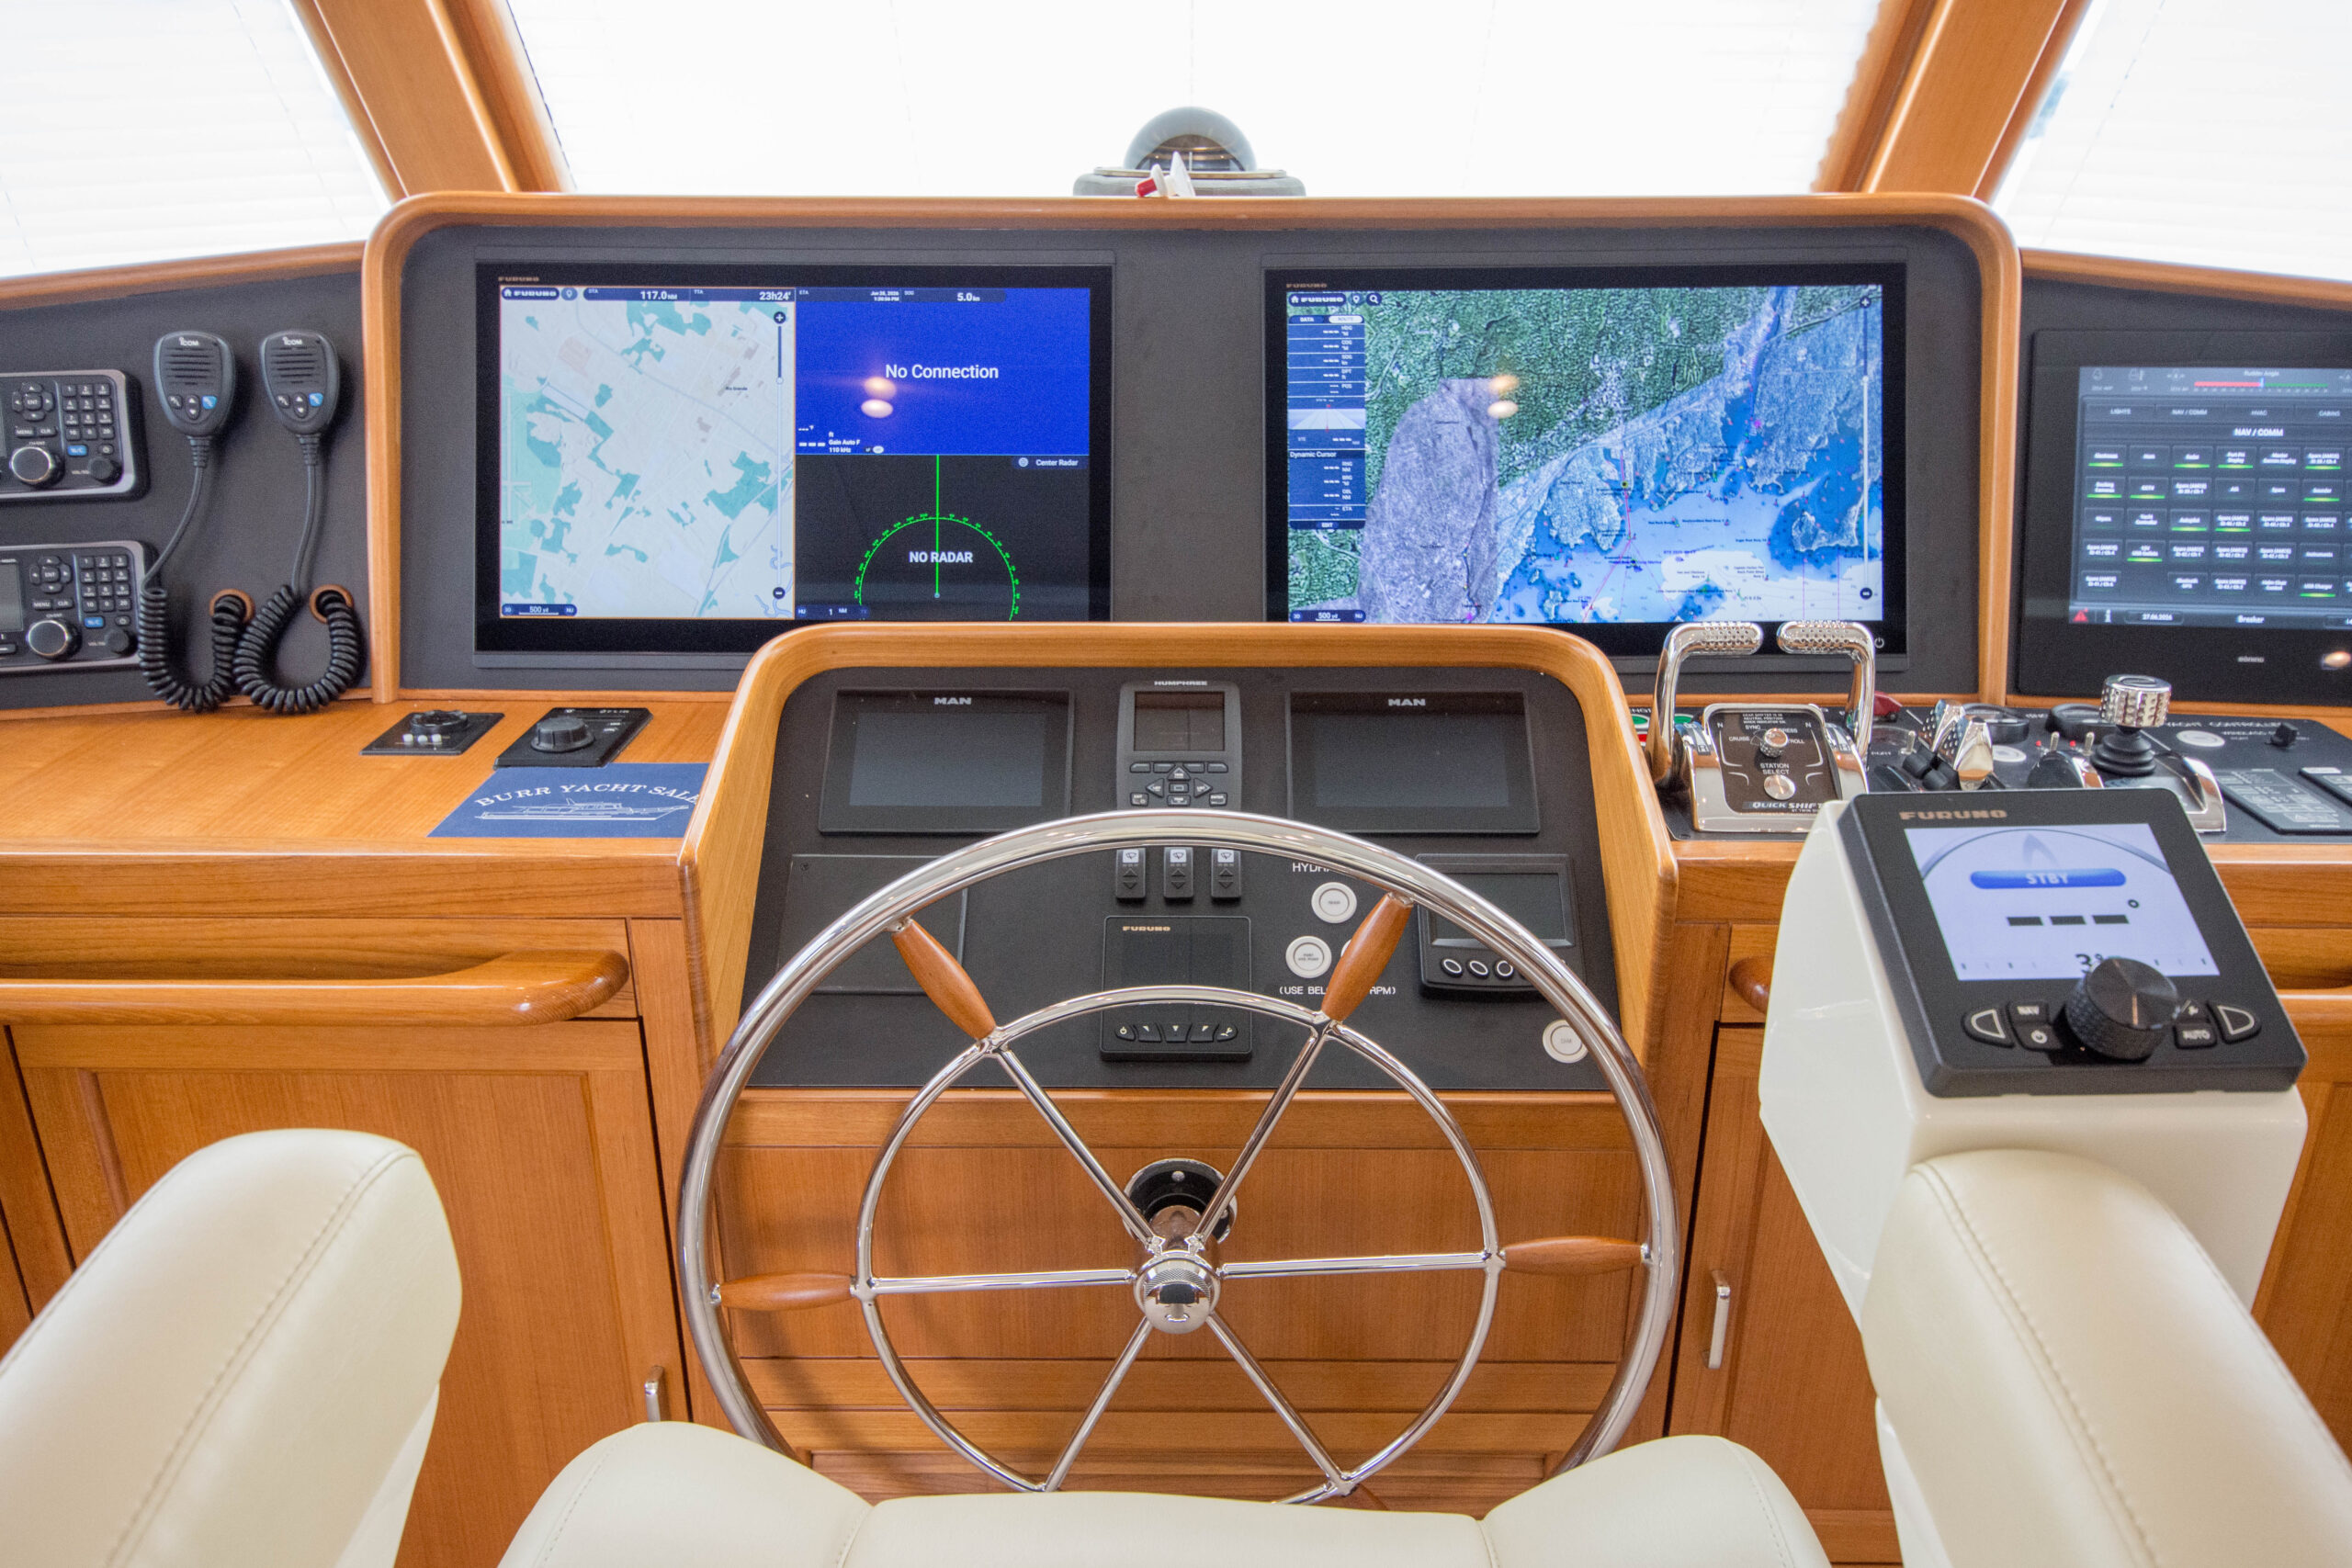
Visibility forward and wrapping around to port, starboard, and aft is excellent. Below the expansive windshield are specially designed removable consoles which provide ample room for a full range of modern electronics and equipment. Engine displays, electrical breakers, fuel management, and other on board systems are handled through the integrated Boning ship monitoring system with its 15” touch display.

At the aft corner of the starboard side resides a raised corner settee along with a large teak table. A day head can be found at the port side aft corner. Just forward of the day head is a small countertop featuring storage and a refrigerator. Steps down to the galley are found to the forward starboard corner of the pilothouse, just adjacent to the console. To each side of the pilothouse, as well as directly aft, are doors that provides access to the exterior boat deck. A large stainless steel and teak-accented destroyer wheel and three Ultraleather Stidd helm chairs finish off the pilothouse of this ultimate cruising yacht.

  • Full Furuno TZTouchXL electronic refit in 2026—replaced previously installed Garmin set-up due to owner preference
  • Furuno DRS25ANXT/6 open array radar—6’
  • (2) Furuno TZ24X—24” touch screen chartplotter units
  • Furuno TZ16X—16” touch screen chartplotter
  • Furuno DFF1UHD black box network sounder
  • Furuno AIS—FA170 with GPS
  • Furuno FI70 data display—with wind
  • Furuno SCX20 sat compass
  • Furuno GP340 GPS antenna
  • Furuno 711c autopilot
  • Yacht Controller handheld remote
  • Twin Disc QuickShift / EC300 engine controls
  • Twin Disc EJS—Express Joystick System
  • Twin Disc EPS—Express Positioning System
  • Twin Disc proportional bow & stern thrusters
  • Stainless steel destroyer wheel
  • Humphree stabilizer control (with zero-speed stabilization at rest)
  • Boning 15” touch display —ship monitoring system
  • CCTV onboard camera system
  • FLIR thermal camera with controls
  • ACR searchlight control
  • (2) Icom M605 VHF
  • Starlink High Performance WiFi
  • EERO WiFi mesh network
  • FCI water maker touchscreen control
  • Inverter control panel
  • (2) Windlass control
  • Ritchie compass
  • (3) Stidd helm chair (Ultraleather) – center Stidd chair has autopilot control at armrest
  • Pilothouse day head to port aft corner
  • Counter & storage to port aft with mini-fridge
  • Raised corner settee to port with teak table
  • Doors to both port & starboard sides access to boat deck & wing stations
  • Door to aft leads to boat deck
  • Access down to galley to starboard forward
  • Note: salon, galley, & pilothouse throw pillows/blankets/soft goods do not convey
  • Note: some pilothouse photos were taken in 2024 before the Furuno electronic refit took place

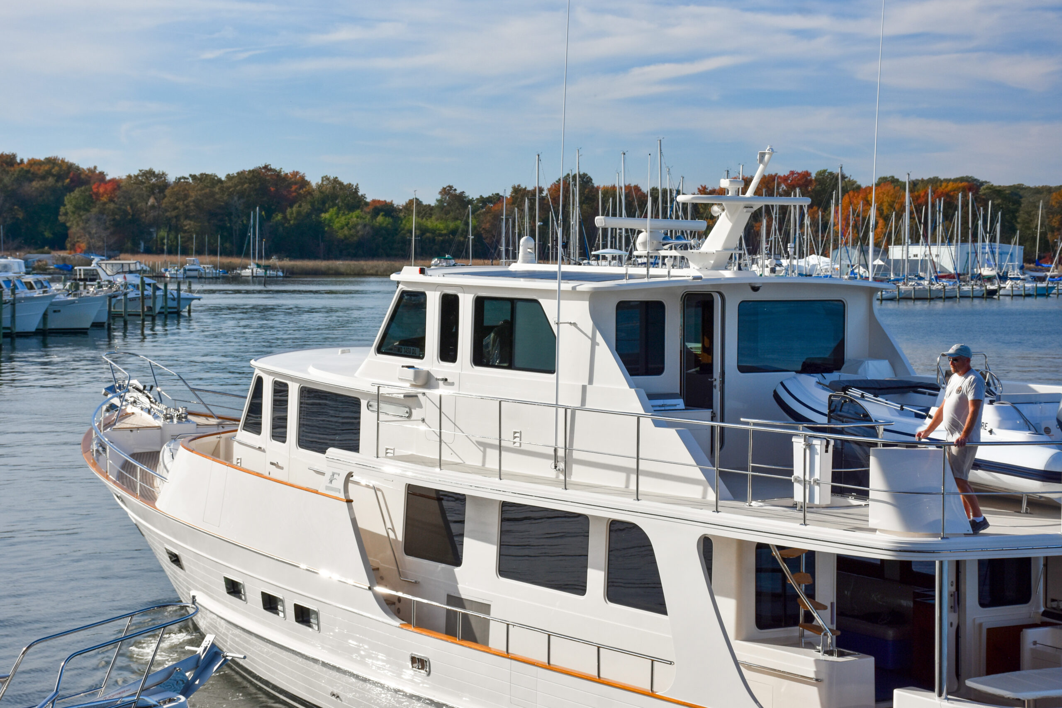
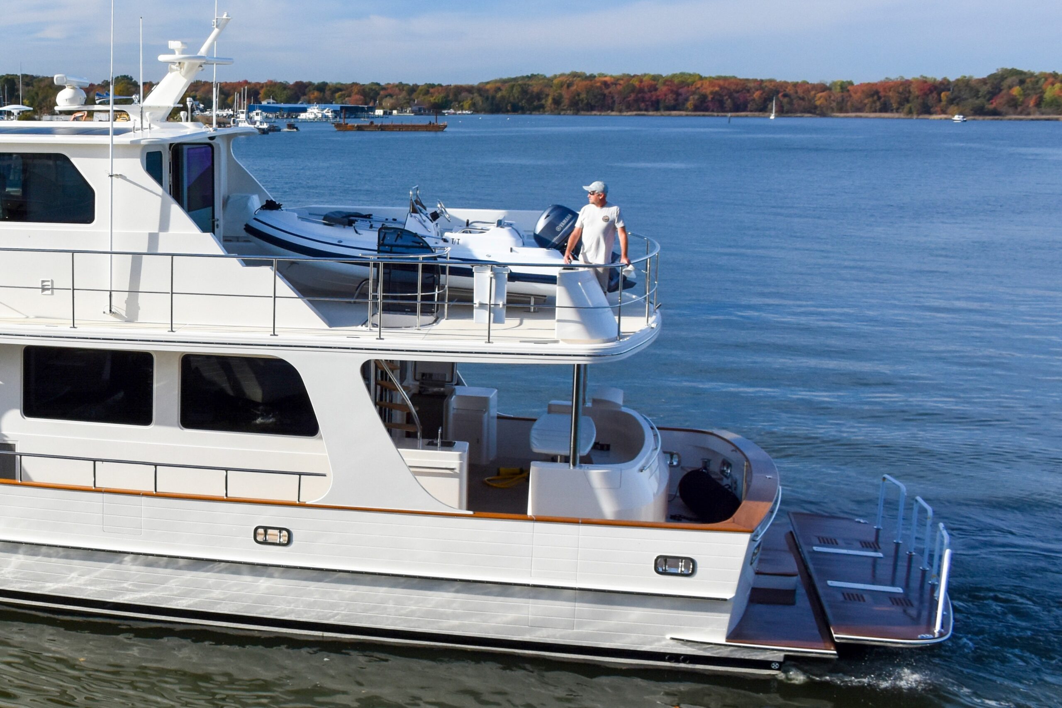
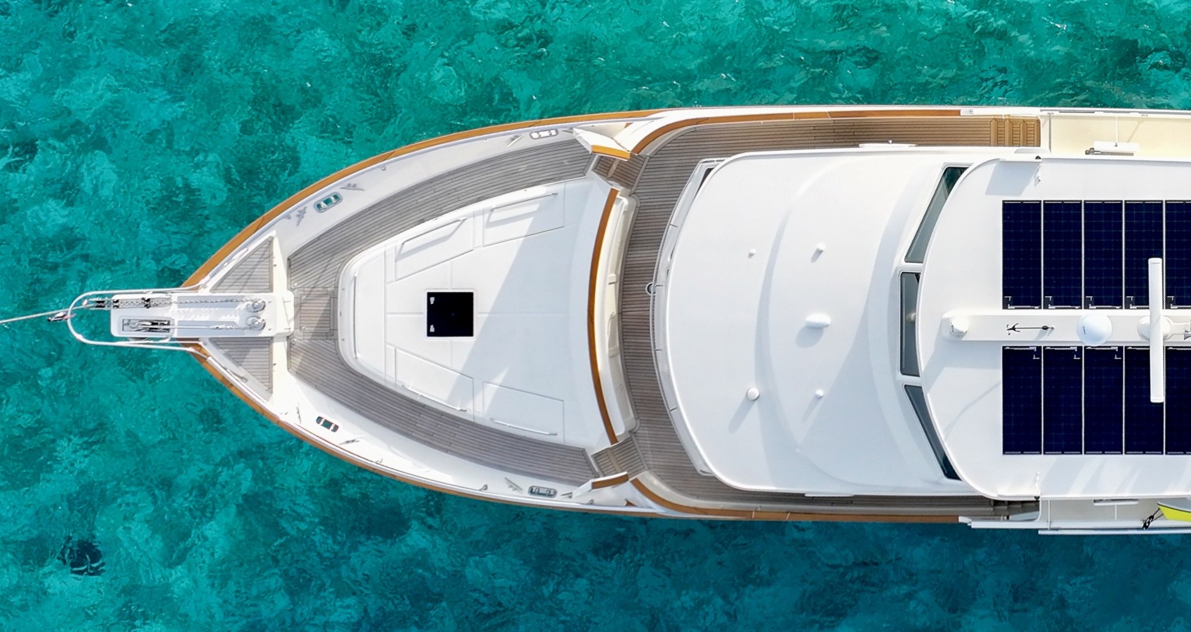
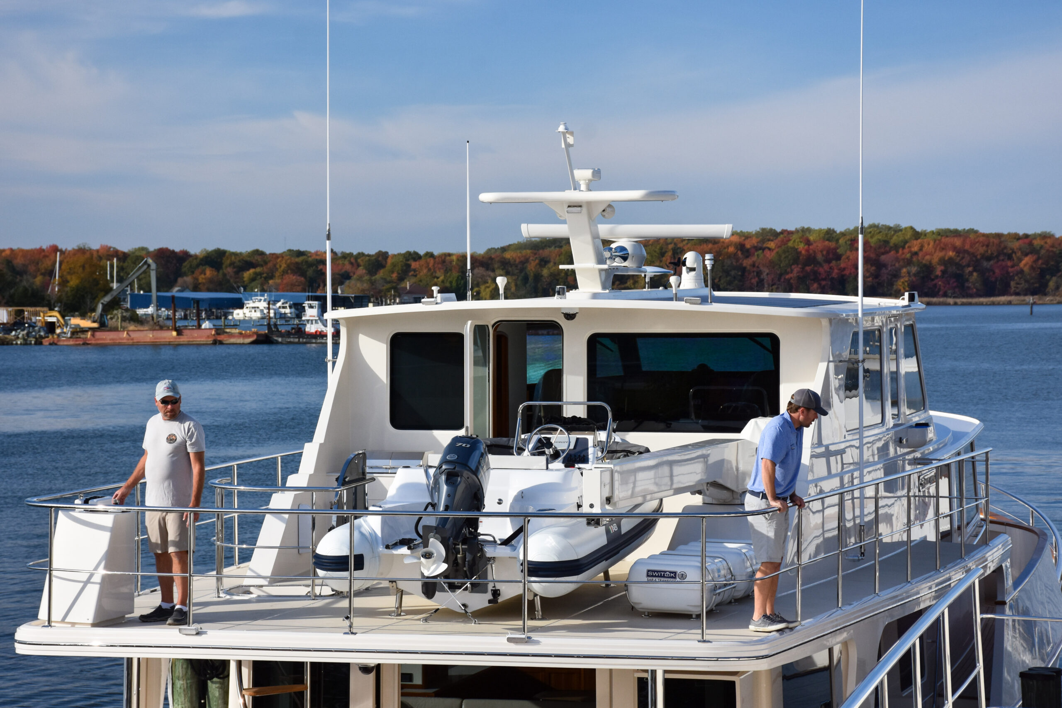
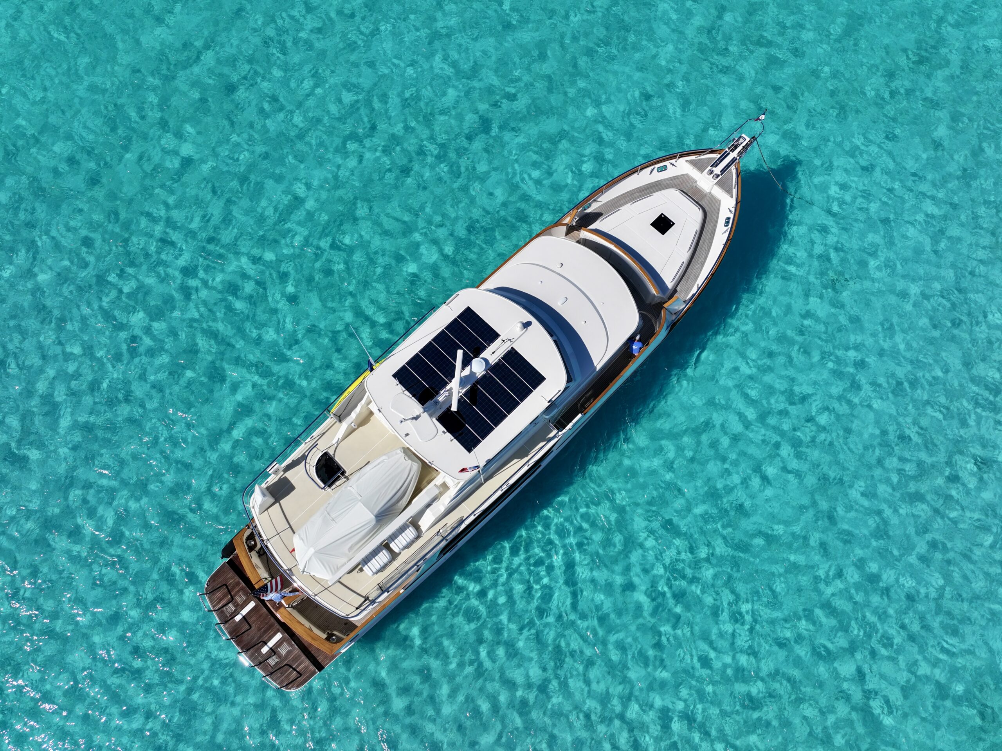
With the with the raised pilothouse of the Enclosed Bridge model, this Fleming 85 does not feature a flybridge—however the aft boat deck area still closely resembles that of other Flemings. The nonskid boat deck can be accessed from the pilothouse by side doors or an aft door. Wing control stations are located by either side door and feature joystick controls. Port side brings an electric grill, hatch down to the cockpit level, and the aft docking station. Centered on the boat deck is the 15’ tender while the ship’s davit and two mounted Switlik life rafts reside to starboard. A stainless steel handrail wraps along the edges of the boat deck and future kayaks or paddleboards can find a potential home with the enormous amount of free deck space still available along the sides of the boat deck. At the top of the enclosed bridge is a carbon fiber hinged mast, various instruments & antennas, and solar panels.

  • Enclosed Bridge with solar panels and a custom carbon fiber hinged mast
  • Non-skid aft boat deck
  • (2) Exterior wing stations at either side of enclosed bridge—joy stick controls
  • Electric BBQ grill—port side
  • Step ladder leading down to California deck/cockpit
  • CT2200 Steelhead 2,200 lb electric hydraulic davit with power rotation, slewing, hoisting
  • Tender: 15’ AB DLX15 with 70hp Yamaha outboard—bimini top, Icom, & plotter
  • (4) 7.5 gallon gas cans with custom mount & cover —forward of tender at starboard (also includes highspeed hand pump)
  • (2) Switlik 6-man life rafts—mounted to starboard
  • MacMurdo EPIRB with GPS
  • Freshwater wash down
  • Aft boat deck control station with joystick
  • Oval stainless steel hand rails wrapped around entirety of boat deck

In common with all Flemings, the hull is hand laid and solid fiberglass reinforced with a grid of stringers and frames. The enormous teak-decked swim platform extends beyond the waterline with a hydraulic lifting platform. This aft toy lift is perfect for mounting and deploying various small craft like sailboats or jet skis. Vinylester resin, which is used on the cabin sides, is also utilized below the waterline on the hull with further protection provided by epoxy barrier coats. A reasonable five and a half foot draft allows for Bahamas cruising while ensuring that the running gear is protected by a full-length keel which is foam filled and glassed across the top to isolate it from the hull. This keel gives nearly a foot length of protection until reaching the running gear. Onboard, all exterior decks are comprised of natural teak and varnished teak cap rails and combing boards accent the bulwarks throughout.

On deck she has familiar walk-around decks found on all Fleming models; in combination with high bulwarks, a Portuguese bridge, and full length handrails—security for both children and pets is ensured. The cockpit includes a raised California deck that can be accessed from either side and sports a large settee and teak table, creating a phenomenal dining and entertaining area. To port of the salon doors is a cockpit sink and step ladder up to the boat deck above, meanwhile the ship’s engine room access is found to starboard of the salon doors. Each aft corner of the cockpit has a raised platform with warping winches and the transom features a large gate that swings in to allow ingress to the expansive swim platform. A hatch at the cockpit deck gives access to the lazarette below. Additional storage is located along the cockpit, aft of the California deck settee, with gas assist struts to lift the fiberglass hatches. To the either side of these cockpit storage hatches are aft control stations featuring joy stick controls.

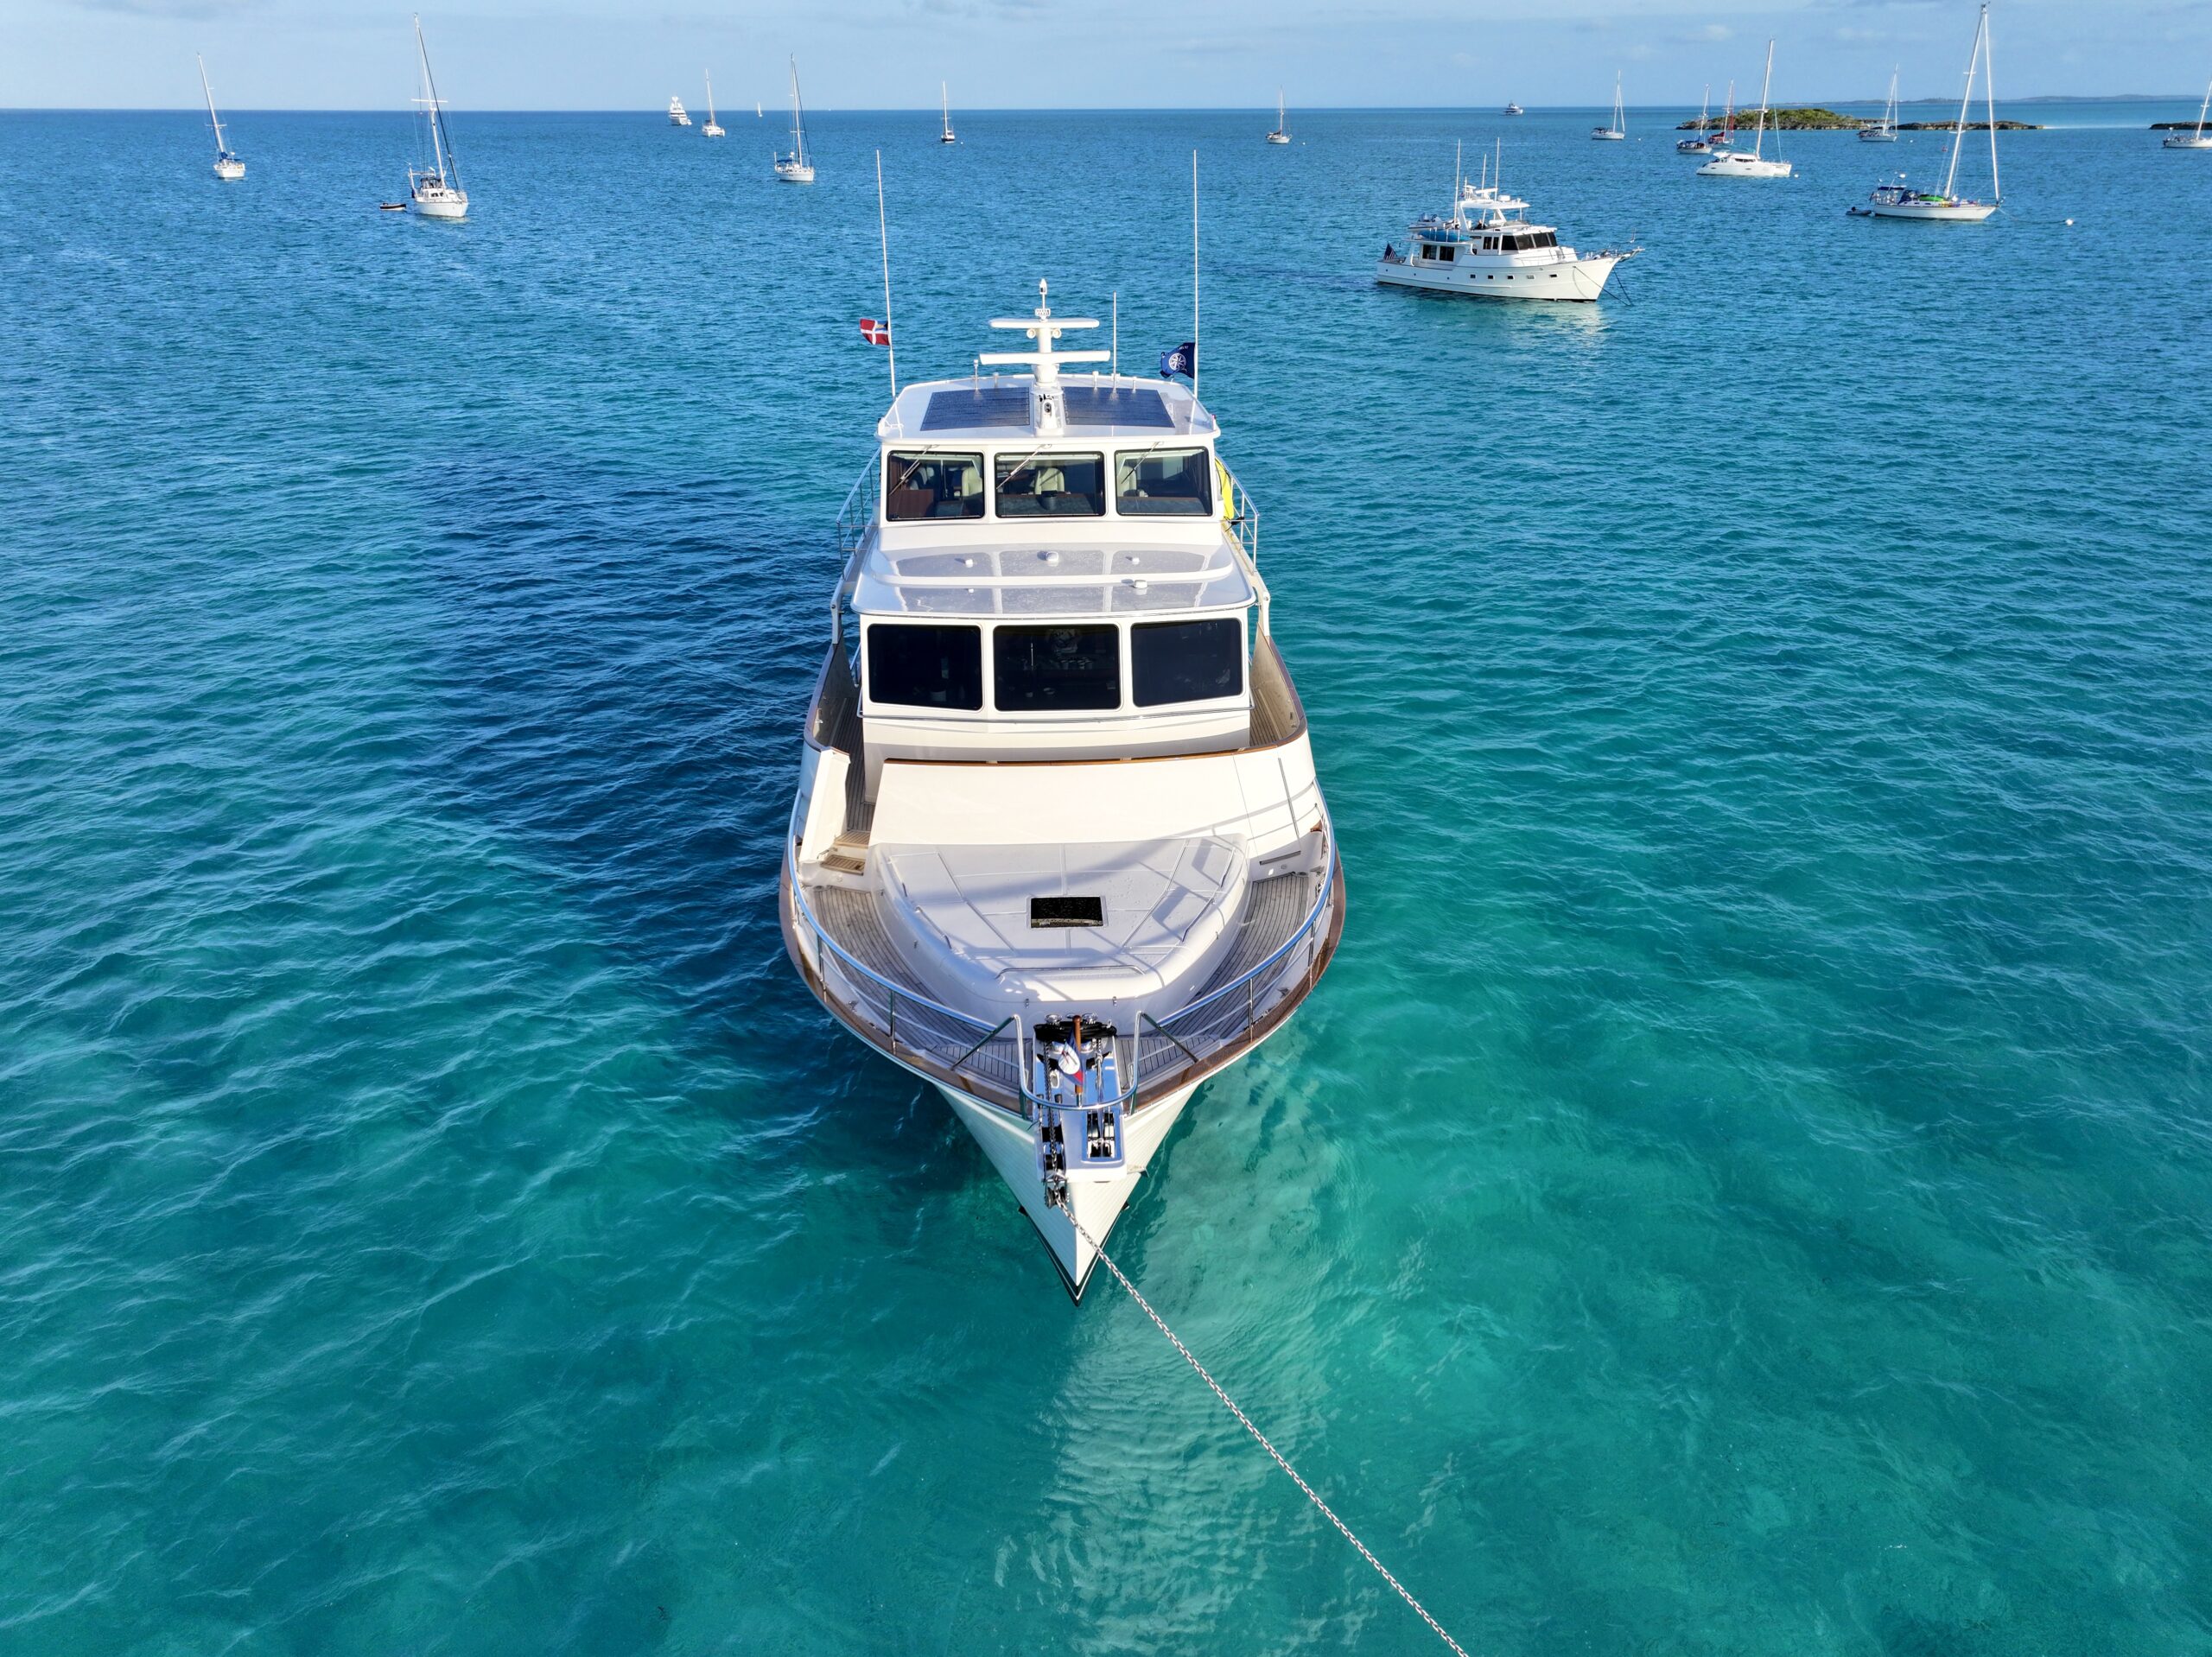
Moving forward along the side decks you will discover entry gates on each side. These gates provide lower entry close to the water line, meanwhile additional gates on either side of the raised Portuguese bridge give the option for a higher point of entry. The Portuguese bridge provides great dock line storage through hatches along the interior. Up to the bow will bring you to the teak foredeck which incorporates a raised fiberglass non-skid section to the center. This raised foredeck platform includes multiple gas-assisted hatches with large storage cavities beneath, great for awkward items such as spare shore cords or boat hooks. Special attention has been paid to the ease and safety in which the heavy duty ground tackle is set and retrieved. The anchor platform accepts two anchors with two winches, each of which can be controlled by a handheld unit at the platform or by windlass controls at both the pilothouse and flybridge helm stations.

  • Enclosed Bridge model—with solar panels
  • Fully Ceramic coated vessel exterior
  • Hand laid solid fiberglass hull
  • Integrally molded guard with stainless rub rail
  • SMART spray rail
  • Simulated planking grooves in hull
  • Teak decked swim platform with hydraulic lift platform, (4) stainless steel staples, swim ladder, & fold-up cleats
  • Varnished teak cap rails and coaming boards
  • Stainless steel handrails throughout along inboard and along outboard side decks
  • Teak cockpit, side, Portuguese, & fore decks
  • Non-skid raised platform with storage at foredeck—includes hidden bench seat at center
  • Oval stainless steel bow rails
  • Roller chocks & cleats
  • Bow pulpit, (2) Maxwell windlass (port windless is electric, starboard is hydraulic)
  • 220 pound primary Ultra anchor—500’ of 1/2” high tension stainless steel chain
  • 176 pound secondary Ultra anchor—300’ of 1/2” high tension stainless steel chain
  • Anchor chain wash on starboard anchor
  • Forward shore power connect
  • (2) Aft cablemaster shore power (100A & 50A)
  • (2) Cockpit control stations with joystick controls
  • (2) Warping winches at interior transom corners
  • California Deck with settee and teak table
  • Sink, fridge, and step ladder up to flybridge —to port of salon doors within California deck
  • Engine room & Crew access to starboard side of California deck
  • Lazarette access via hatch at cockpit
  • Cockpit storage via (3) hatches along aft side of California deck settee
  • Hot & cold freshwater cockpit wash down shower
  • Fore & aft, fresh & raw water hose bibs
  • Compressed air bibs—aft deck & Portuguese

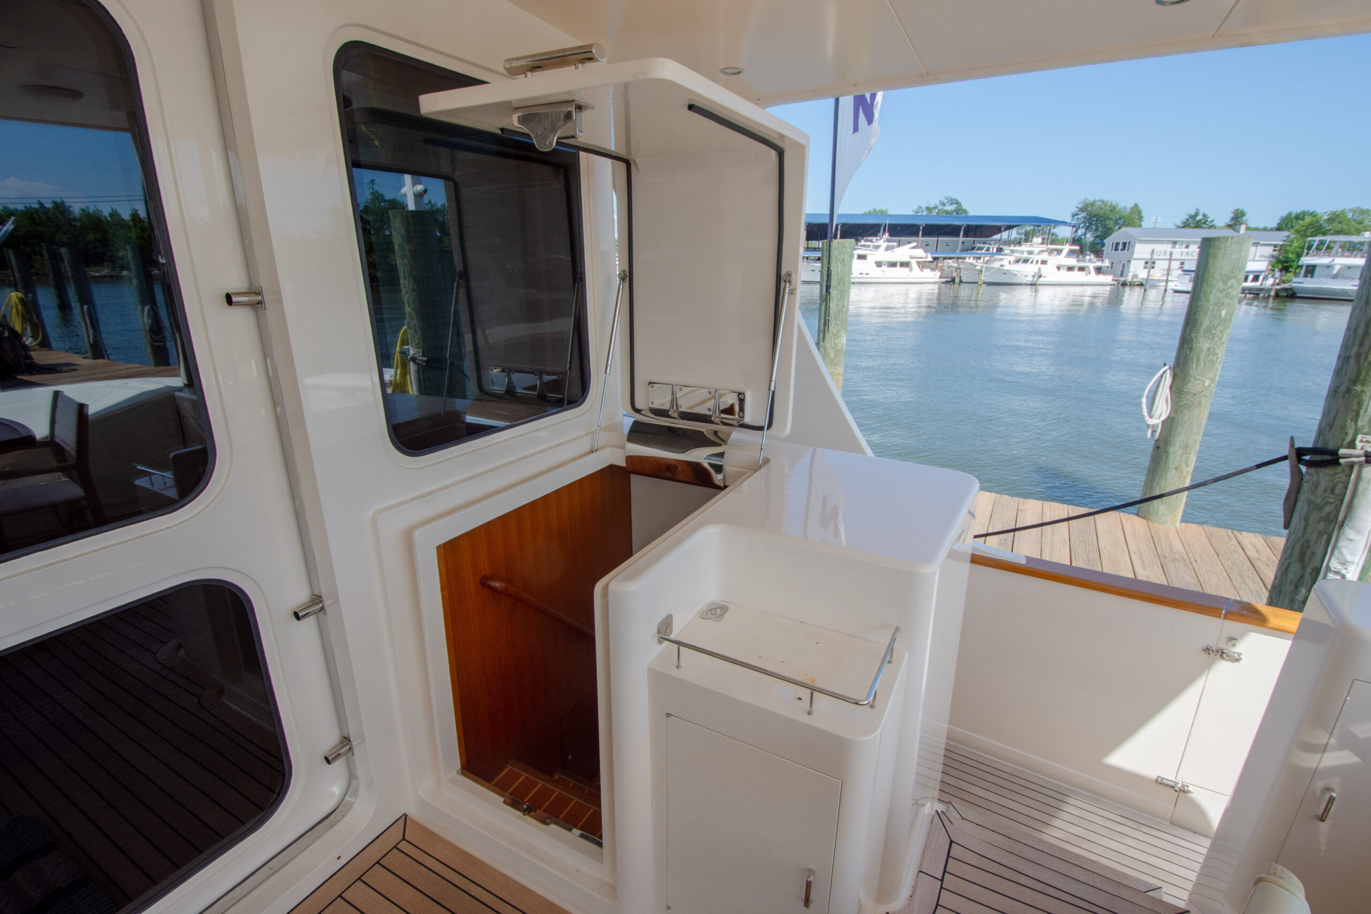
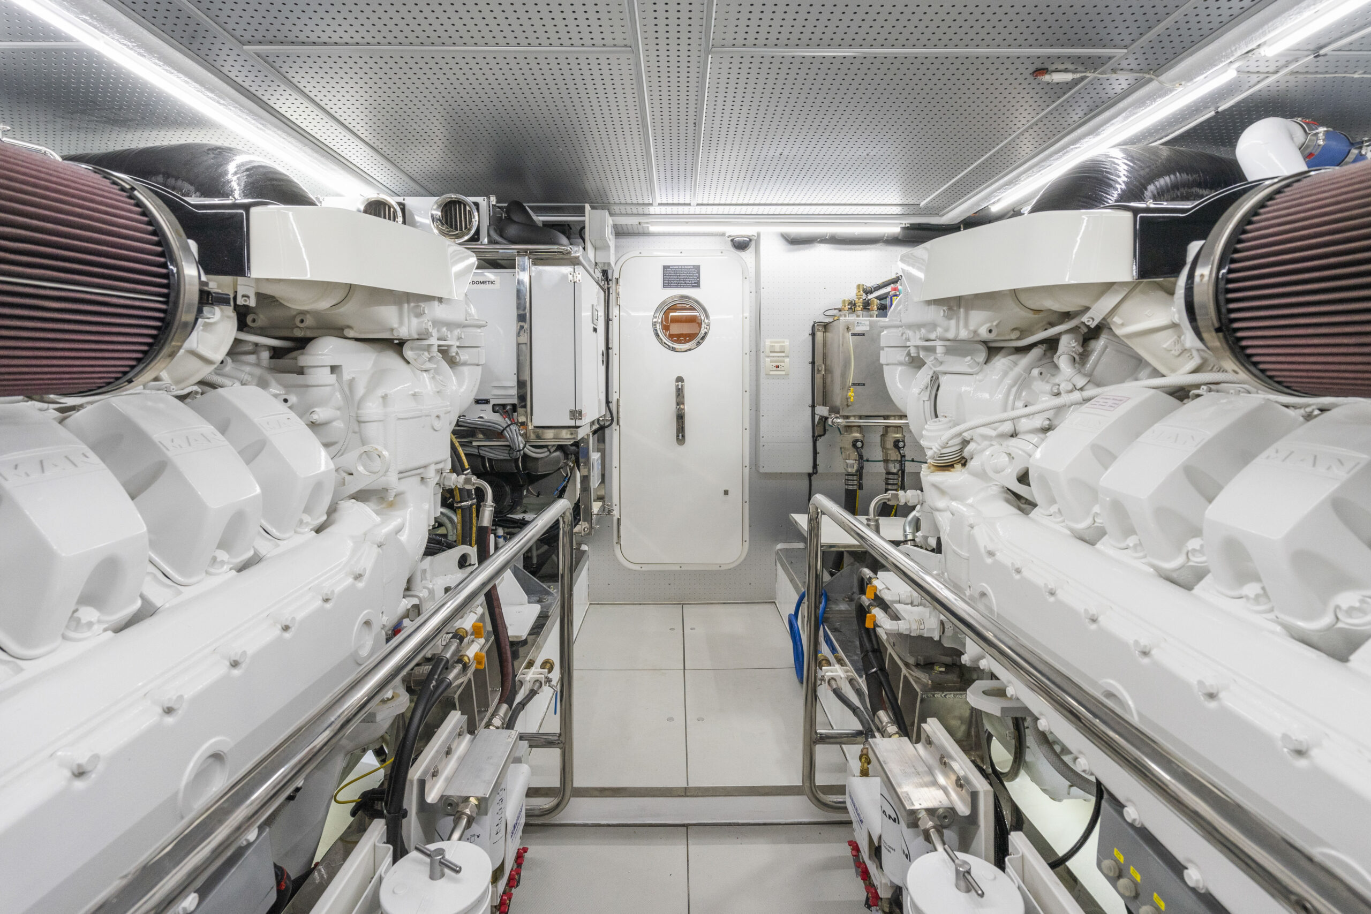
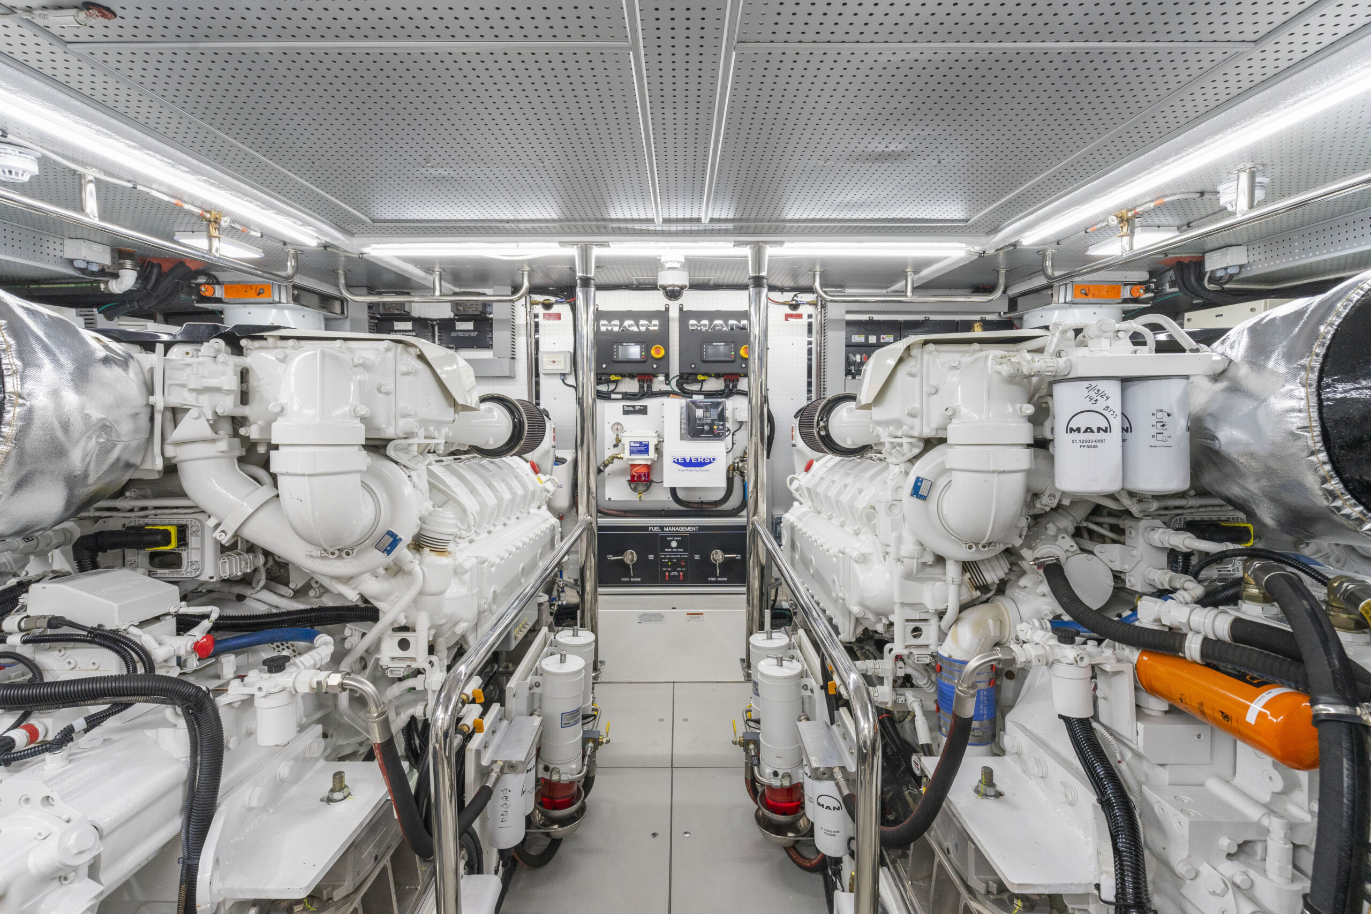
Superior systems and engineering are key elements for Fleming Yachts, whose philosophy has always been to choose only the best equipment available and have it be readily accessible for maintenance. The 85 allows for a true standup engine room which gives plenty of room to service the twin 1800 horsepower MAN V-12 diesel engines. The main engine room access is from an outside hatch along the starboard side of the California deck. To achieve the extremely low sound and vibration that Flemings are known for, Aqua-Drive systems transfer the thrust directly to the hull and the engine is isolated by using soft engine mounts.

The lazarette found beneath the cockpit hatch houses the water tanks and steering gear while also leaving room for additional storage opportunities. Further mechanical equipment is housed with the machinery room located to forward of the engine room. This machinery room is access by a large hatch found at the floor of the accommodations passageway. Much like with the engine room, all components and equipment within this below deck room are very easily reached and serviceable.

Crew Quarters:

Situated aft of the engine room, the crew area below deck is accessed by the same engine room hatch and steps from the California deck. The crew area consists of two cabins each with a twin-sized berth and overhead pipe berth for a total of two normal berths and four when including the pipe bunks. A crew head, a crew laundry area with separate washer & dryer, and a kitchenette top of the crew quarters. This crew kitchenette includes a sink, microwave, mini fridge/freezer, 2-burner induction cooktop, and storage.

  • Full stand-up engine room
  • (2) MAN V-12 Turbocharged diesel engines —at 1800 hp each (~1,355 hours each)
  • Twin Disc transmissions
  • Twin Disc EC300 engine controls
  • Twin Disc EJS—Express Joystick System
  • Twin Disc EPS—Express Positioning System
  • Twin Disc hydraulic bow & stern thrusters
  • Aqua-Drive thrust bearing system
  • Racor 75/1000 MAX duplex primary fuel filters
  • Reverso fuel-polishing system with transfer (AFP-600, 120v)
  • Engine room oil tanks
  • Humphree 24v DC stabilizers (16 sq ft fins) —includes zero speed stabilization at rest
  • Hypro Marine electronic steering
  • Dual water pumps
  • Fireboy fire detection and suppression system with auto engines/genset/blowers/dampers shutdown system
  • Automatic engine room ventilation system with moisture eliminators, fire dampers and air circulation fans
  • Manual fire extinguishers throughout
  • (2) Fiberglass fuel tanks (~3,170 Gal Total)
  • (2) Polypropylene water tanks (~540 Gal Total)
  • Black water tank (~224 Gal Total)
  • Grey water tank (~224 Gal Total)
  • 24v DC freshwater pumps
  • 24v DC Sea water pump
  • 24v DC black water discharge pumps (2) and grey water discharge pump (1)
  • (2) Hot water heaters
  • Arctic Steel sea strainers for engines, gens, aircon, etc
  • Multi Zone Air Con—Dometic
  • FCI Max-Q 1,850 gpd water maker—double pass
  • Arid Bilge Systems hydraulic bilge pump
  • 240/120v AC electrical service
  • 24v DC electrical service
  • (2) Northern Lights 29KW generators (Port: ~650 hours / Stbd: ~650 hours)
  • Twin racor filter for gensets
  • (3) isolate 24v battery banks, (1) 12v bank
  • Lithium Ion house battery bank (24v)
  • Engine/gen start batteries—Lifeline AGM
  • (4) 100amp , 24v battery chargers
  • 12kw & 24kw Iso-Boost transformers
  • 16kw Pure sine wave inverter system
  • Solar panels at hardtop (1,800 watt charging system with four networked charge controllers)
  • (2) Cablemasters to aft—100 amp & 50 amp cables (~85’ each)
  • Forward 50 amp shore power inlet
  • SeaVision LED under water lights
  • Solar panels at enclosed bridge hardtop

Cruising Equipment:

Cruising Equipment:

  • Dock lines
  • Fenders & fender holders
  • Fire extinguishers
  • Flare kit
  • Life jackets
  • Ring buoy
  • 50’ Shore cord—250v
  • Various canvas covers
  • (2) Switlik life rafts
  • EPIRB
  • (4) 7.5 gal gas cans with high speed hand pump

Exclusion List:

The following do not convey in the sale:

  • (2) Nameboards
  • All owner’s personal belongings, décor, artwork, tools, galley-ware, etc
  • Salon, galley, & pilothouse throw pillows/blankets/soft goods
  • All fishing & diving equipment
  • Jetski, paddle boards, etc

Disclaimer: Burr Yacht Sales offers the details of this vessel in good faith but cannot guarantee or warrant the accuracy of this information nor warrant the condition of the vessel. This vessel is offered subject to prior sale, price change, or withdrawal without notice.

A light background with gray ocean depth lines

Interested In This Boat?

    By submitting this form, you agree to the terms outlined in our Privacy Policy. This site is protected by reCAPTCHA and the Google Privacy Policy and Terms of Service apply.