A dark blue background with light depth lines

1999 Fleming 55 – SOLD

Overview

1999 Fleming 55 – SOLD

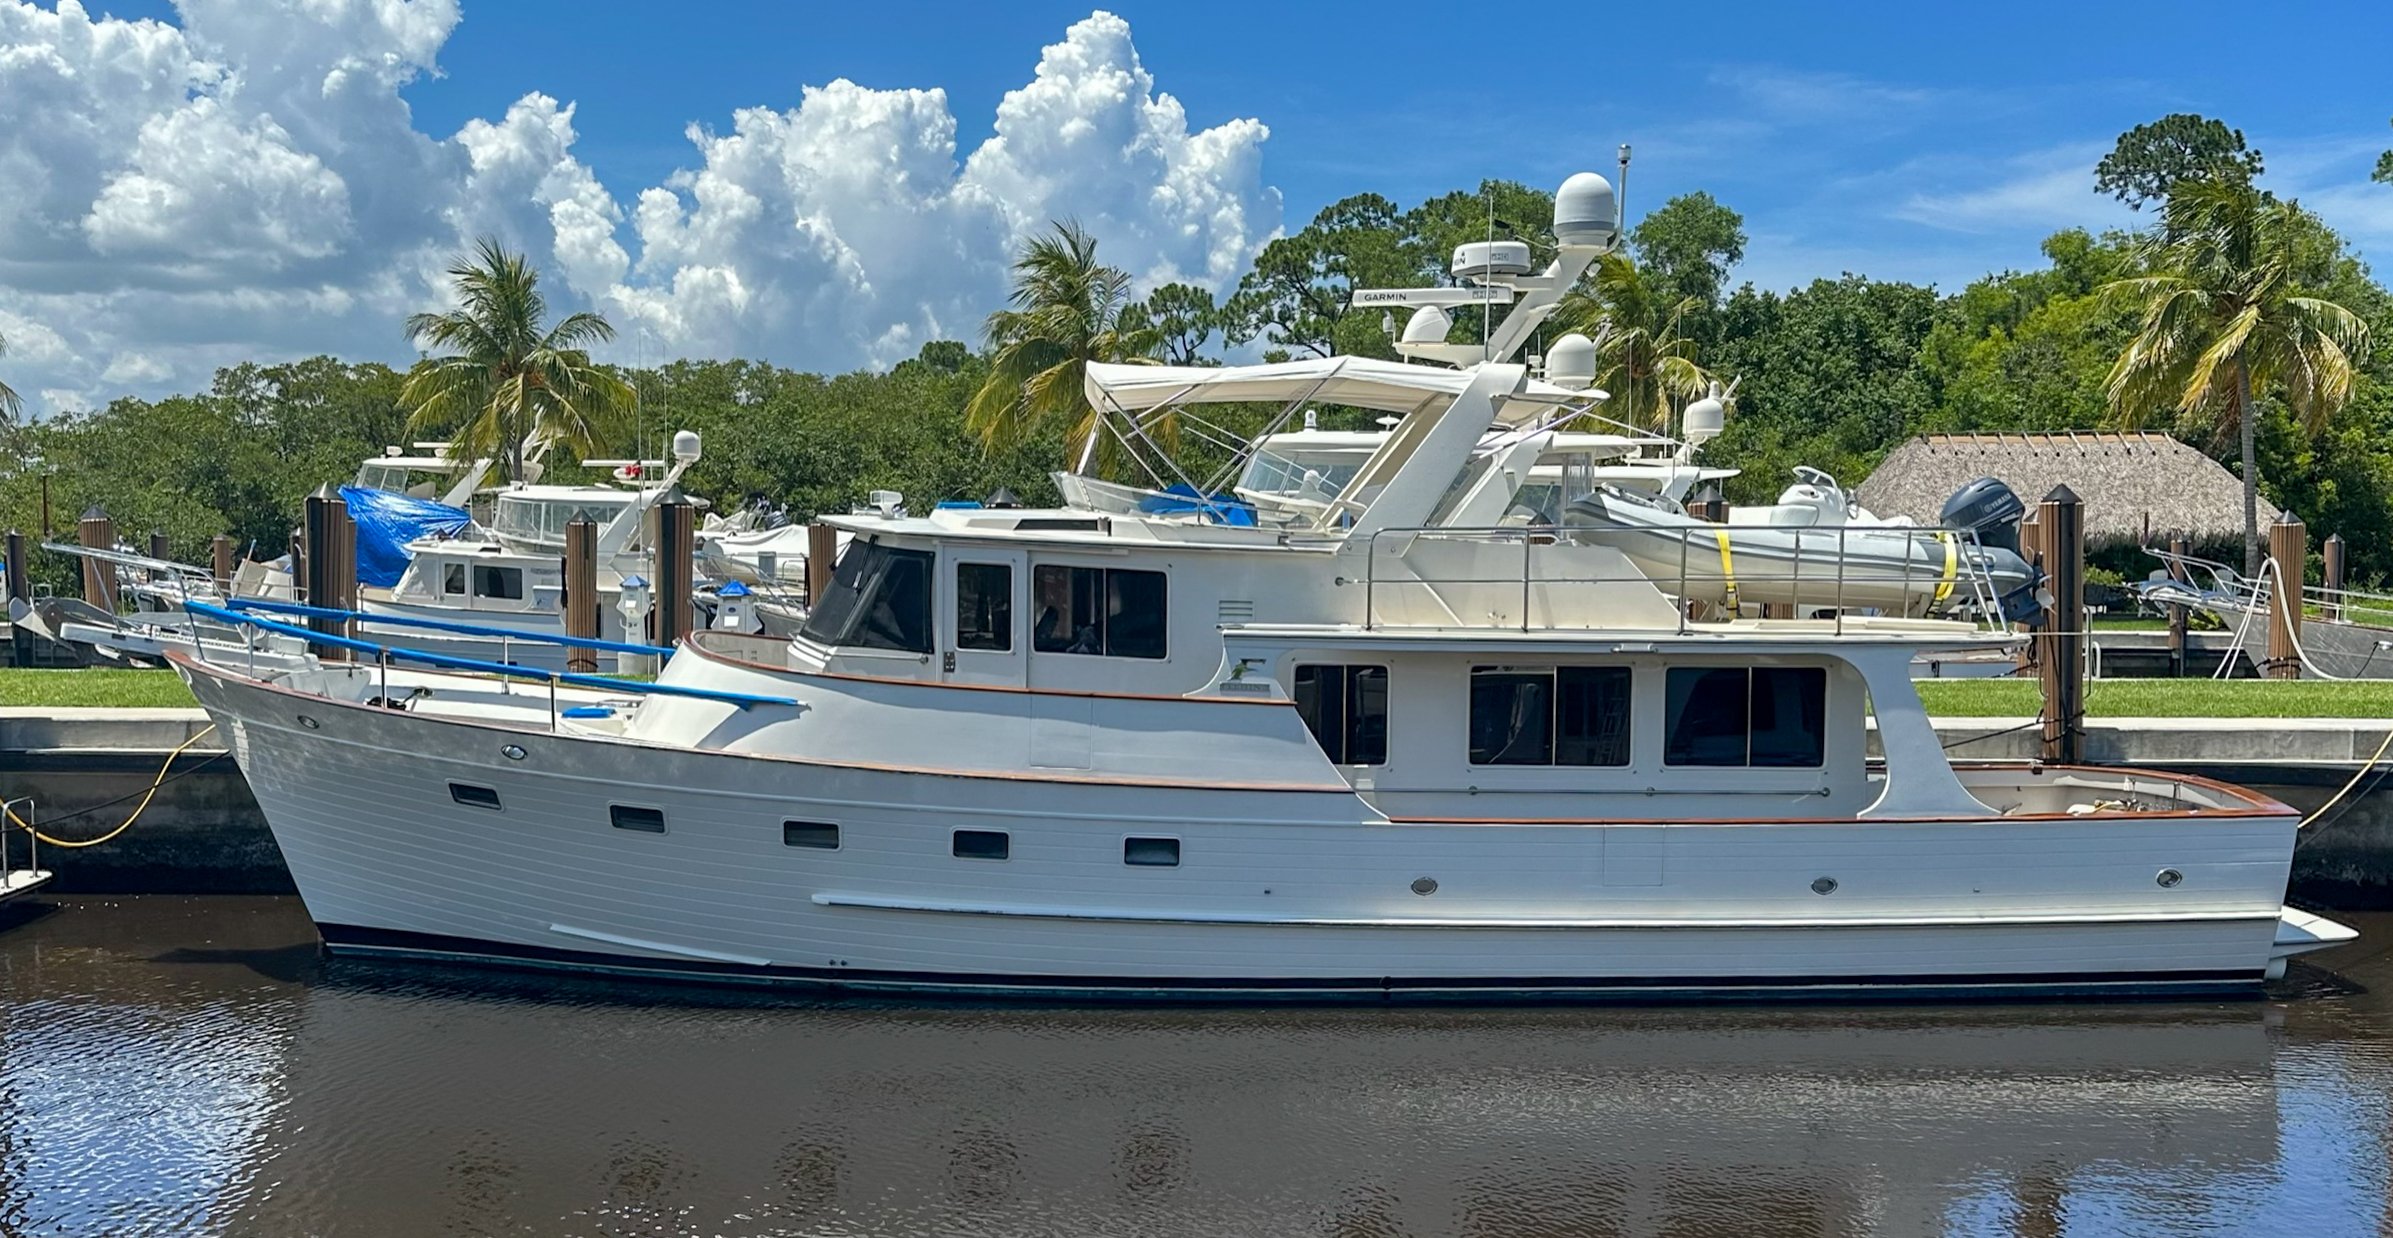
This Fleming 55 comes equipped with twin 435 hp Caterpillar engines that have both been recently rebuilt and have about 150 hours each since the rebuild. Features include: a 15kw Onan generator, bow thruster, Naiad stabilizers, Garmin navigation electronics & radar, Aqua-drive thrust-bearing system, and a bimini top overhead. Interior accommodations includes three staterooms and two heads: port VIP stateroom with two twin-sized berths with a third overhead bunk, a starboard office cabin with a single overhead slide-out bunk, and a en-suite master stateroom to forward featuring an island queen berth.

Asking: $ 550,000
Inquire About This Boat View More Boats For Sale
A light background with gray ocean depth lines

Click on a tab to view contents

1999 Fleming 55 Details

Contact Us

Specifications

  • LOA-Hull: 55′ 0″
  • LOA-Total: 60′ 9″
  • Draft: 5′ 0″
  • Beam: 16′ 0″
  • Displacement: 68,000 lbs
  • Engines: (2) CAT 3208TA – 435 hp
  • Hours: 150
  • Cruise Speed: 15 Kt
  • Max Speed: 17 Kt
  • Fuel Capacity: 1,000 gal
  • Water Capacity: 300 gal
  • Blackwater Capacity: 100 gal

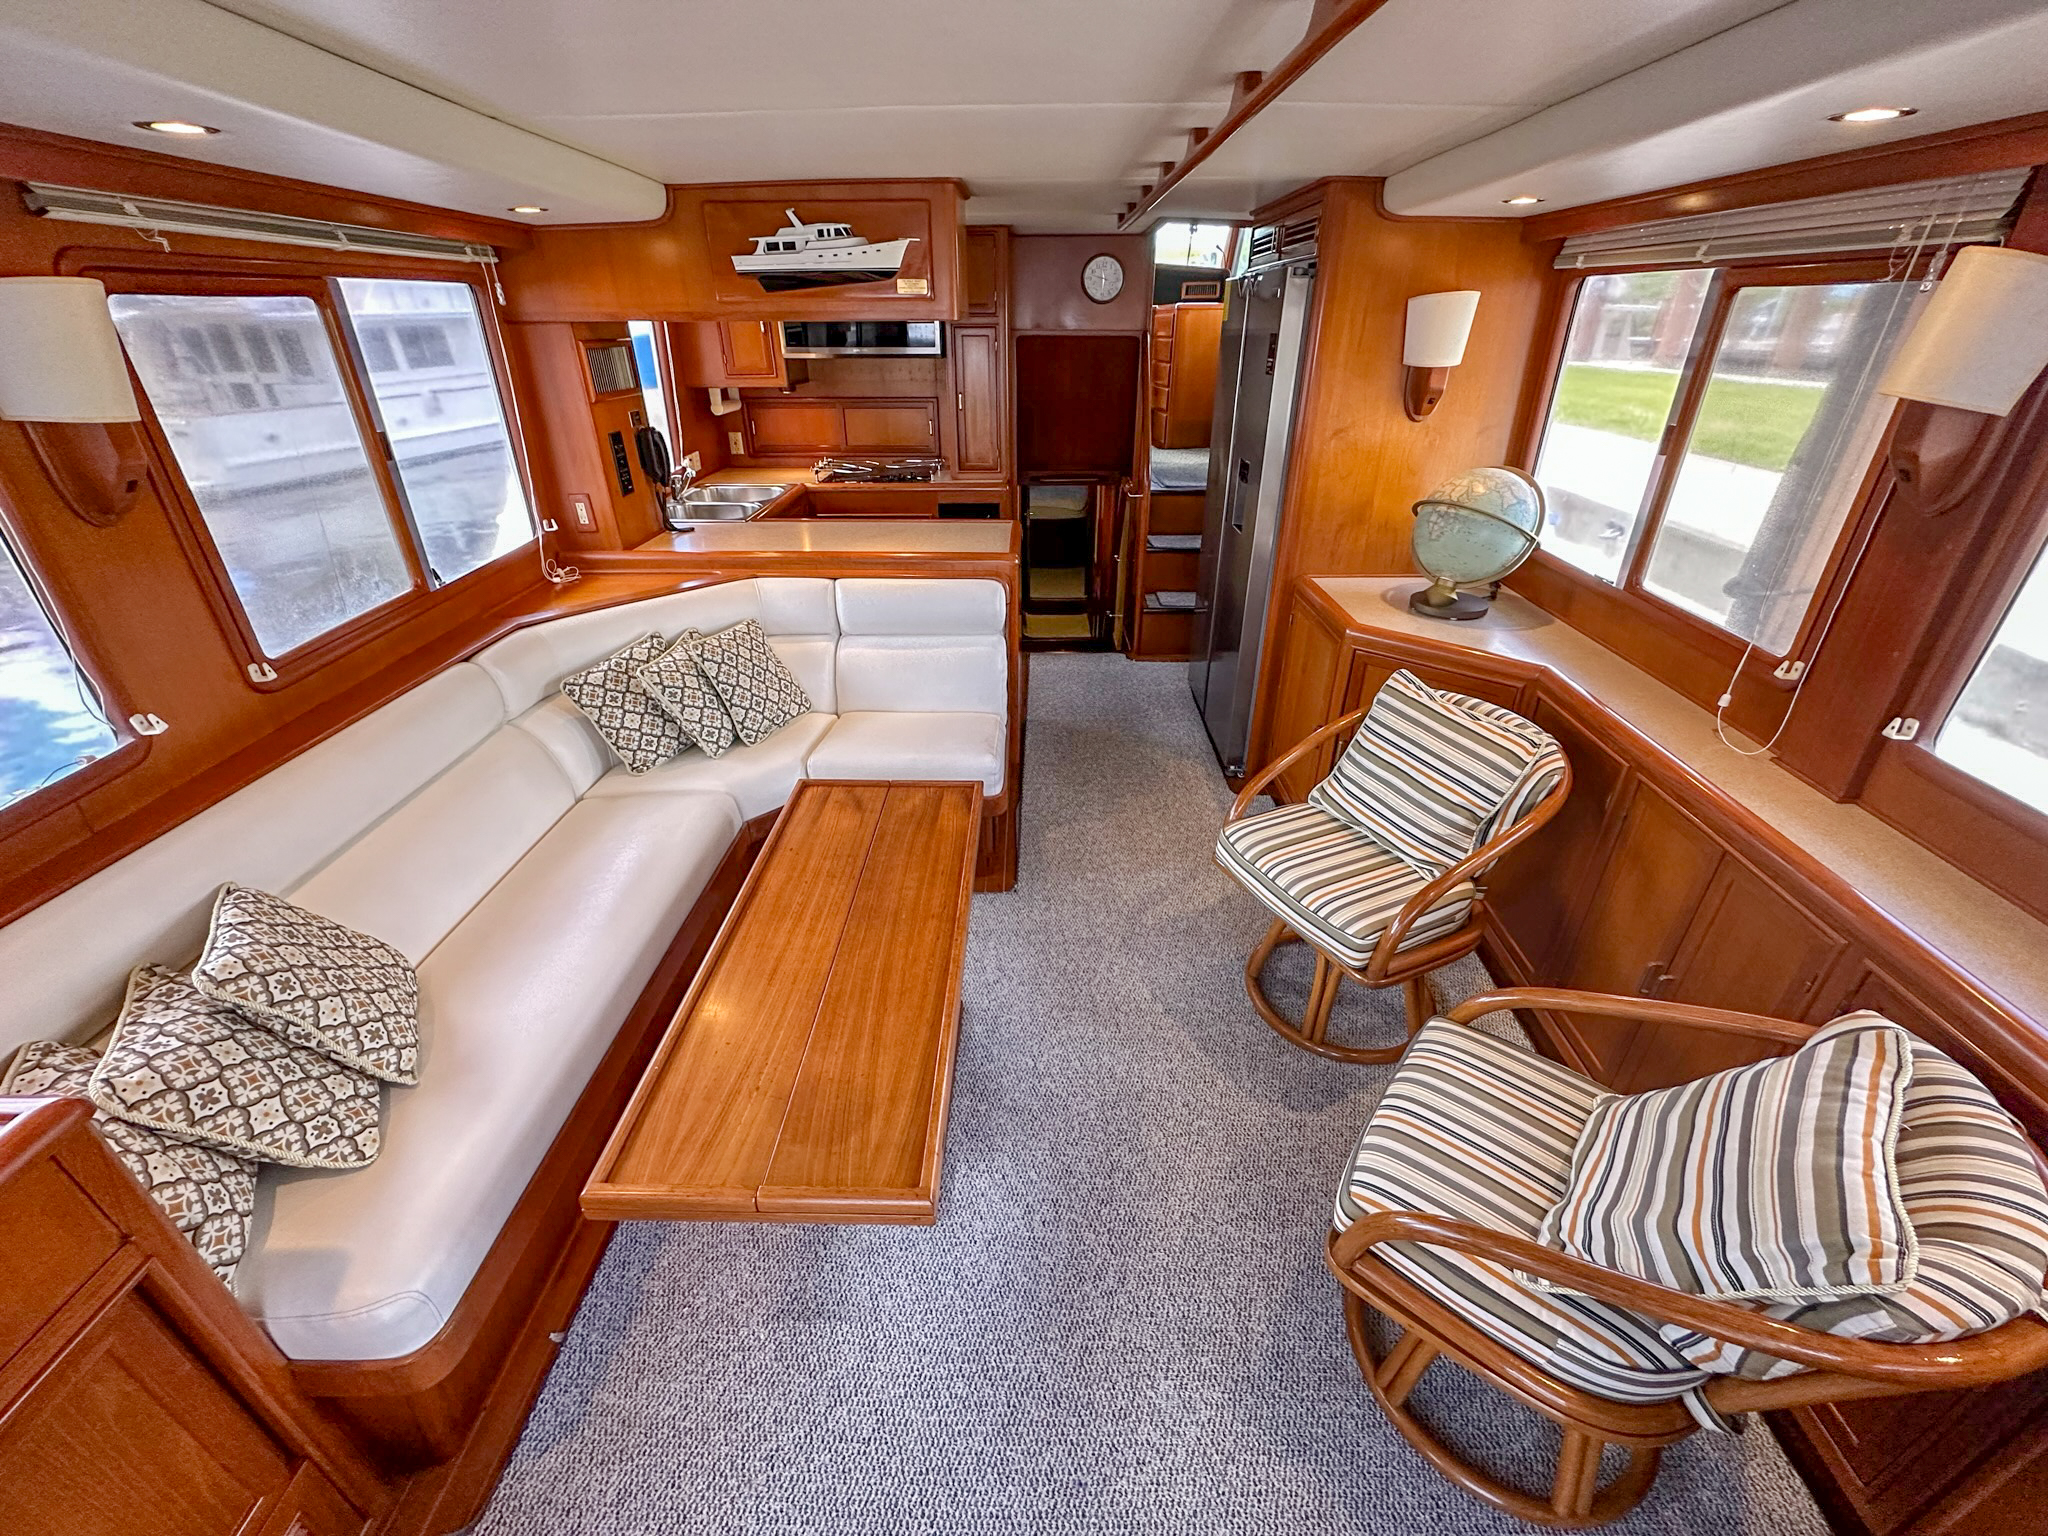
Entering from the aft cockpit deck you are immediately greeted with the spacious salon. Featuring the timeless appeal of teak cabinetry, vast windows, teak sole with holly accents, and most importantly, an interior layout that balances form with function. This layout allows for an open social environment while keeping the function of the galley separated from the rest of the salon. With a 16’ beam, this spacious open-floor plan makes entertaining guests an effortless endeavor.

Starting at the aft-port corner of the salon is a bar featuring ample glass and bottle storage as well as an icemaker. Forward of the bar along the port side is an L-shaped settee that wraps around to the edge of the galley counter-top and is complimented by a teak adjustable hi-lo table. This settee, along with the twin free-standing Rattan chairs to the starboard side, provide comfortable seating for six in the salon. Along the starboard side is a credenza which provides great storage capabilities in combination with the space found beneath the port side settee. At the starboard aft corner of the credenza is an entertainment cabinet.

  • Entertainment cabinet to starboard aft corner
  • KVH Trac-Vision satellite receiver
  • HD directional local TV antenna & cable hook up
  • Salon speakers
  • Full-length Corian-topped credenza to starboard
  • Dry bar with storage & icemaker —aft port corner
  • L-shaped settee to port
  • Hi-lo coffee/dining teak table
  • (2) Freestanding Rattan chairs
  • Teak wall sconces
  • Carpeting over teak & holly sole

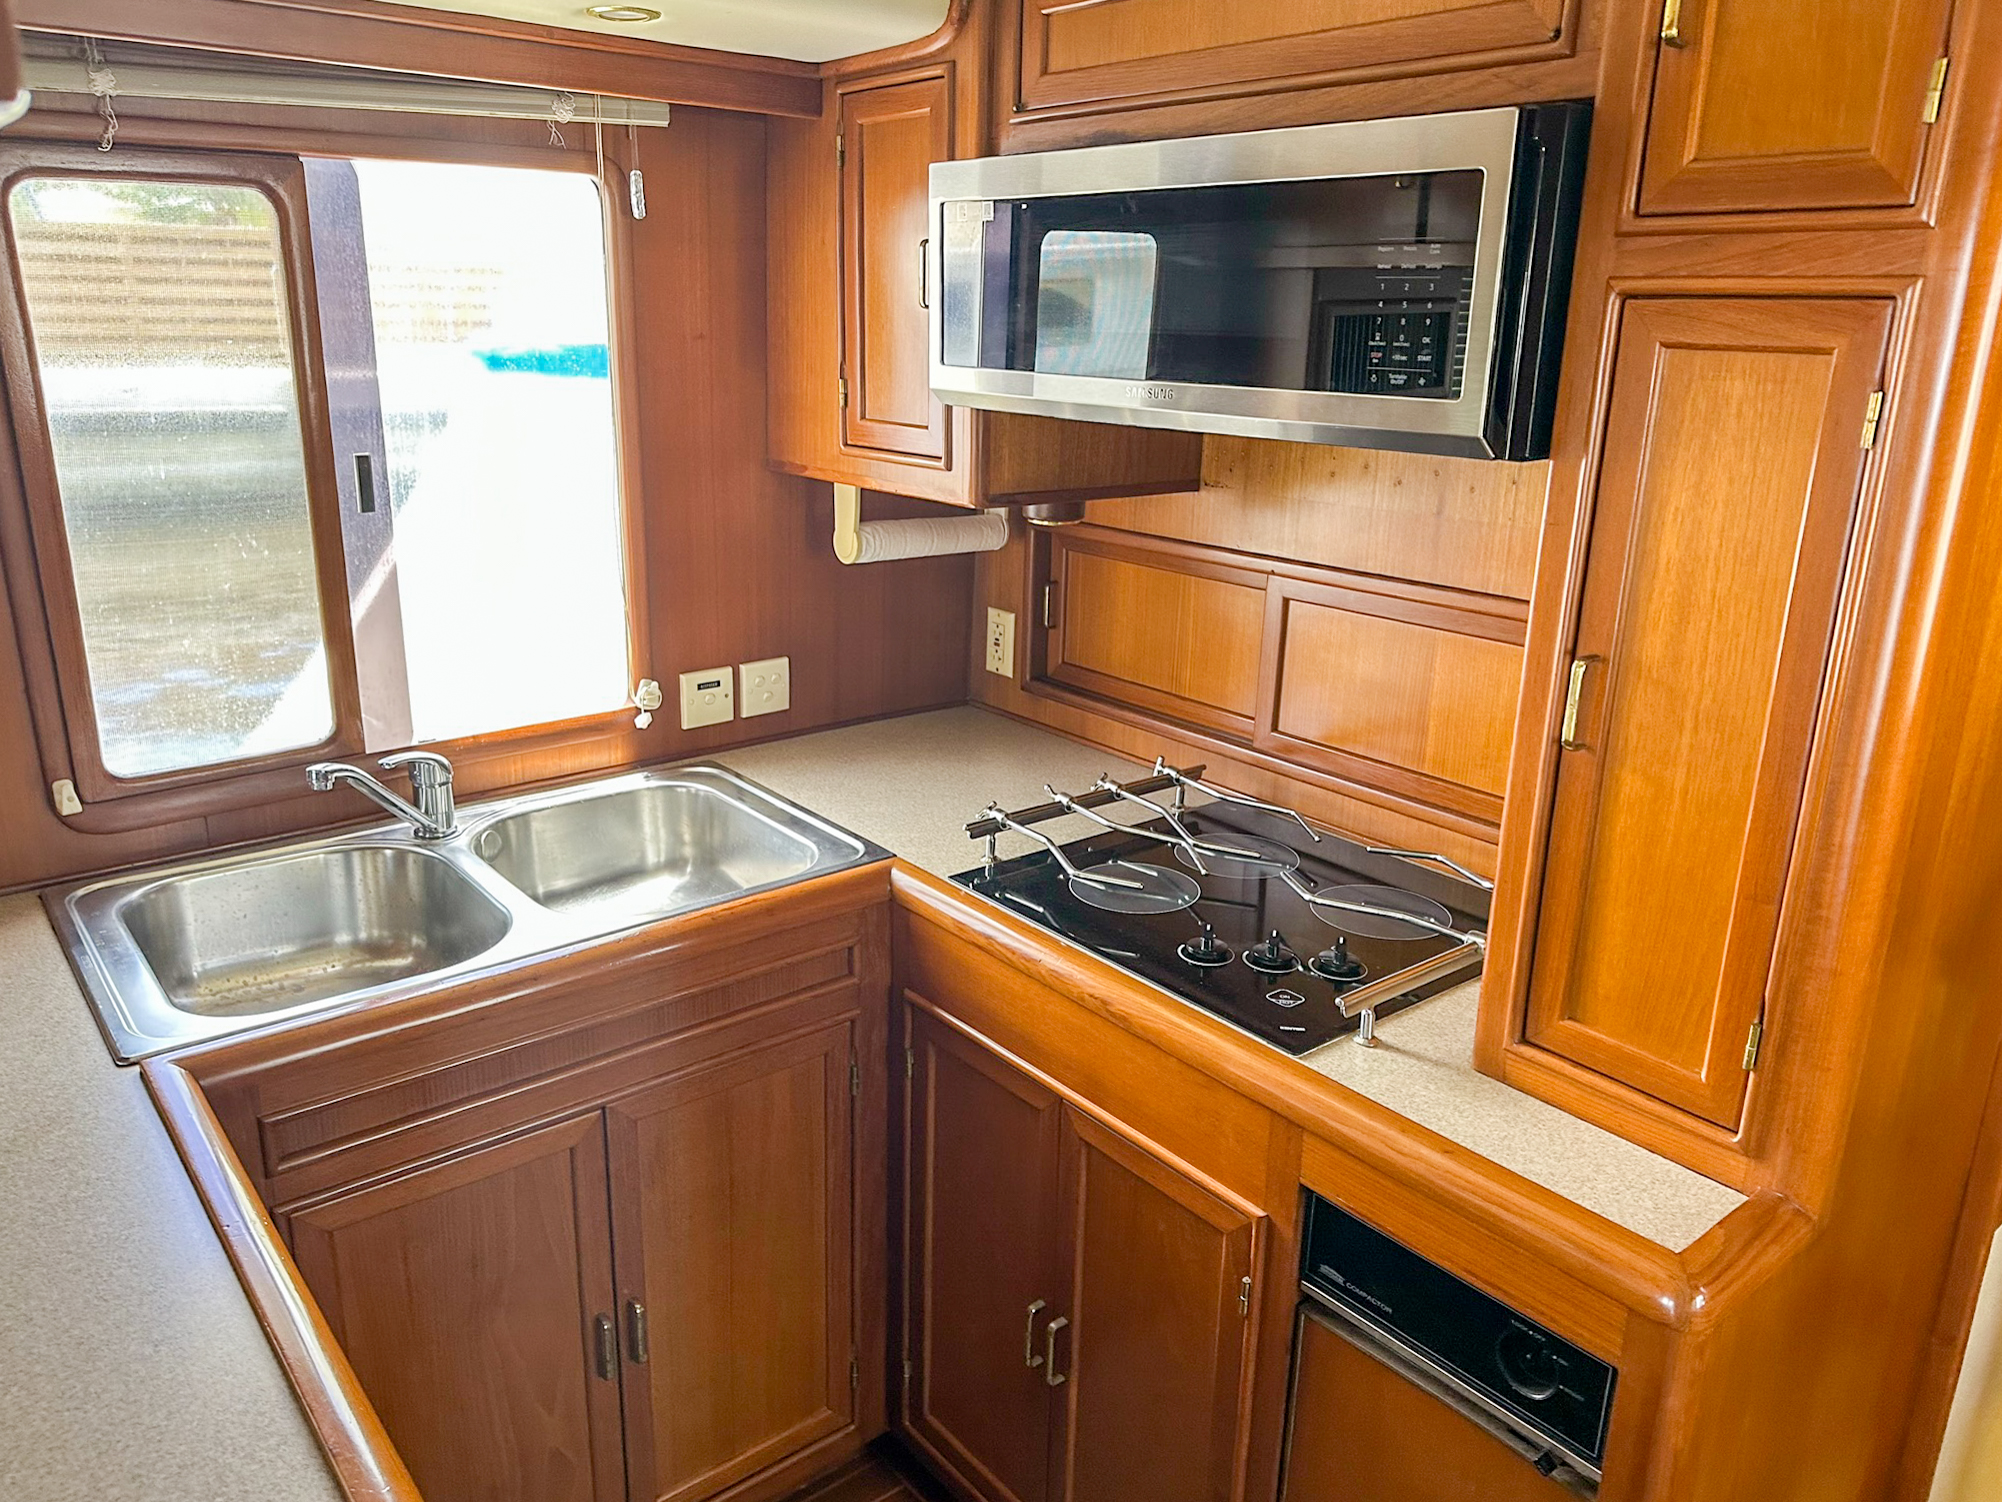
The galley is tucked to the port side just forward of the salon, which is separated by a large Corian counter top peninsula and overhead galley cabinets with flybridge dumbwaiter access. Wrapping around the U-shaped counter of the galley you will find a double-bowl sink with disposal, a ceramic three burner cooktop, and convection microwave overhead. Teak cabinets and drawers fill in the rest of the galley including a storage compartment just forward of the cook top that can accommodate a full range of cookware. Across to the opposing starboard side  is a dish storage compartment, additional storage drawers, and a full-sized side-by-side refrigerator/freezer.

  • Convection microwave—stainless steel
  • Kenyon ceramic 3-burner cook top
  • Frigidaire refrigerator/freezer—stainless steel
  • Double-bowl sink with faucet
  • Broan trash compactor
  • Dumb-waiter to flybridge
  • Corian countertops—teak bullnose
  • Teak & holly sole

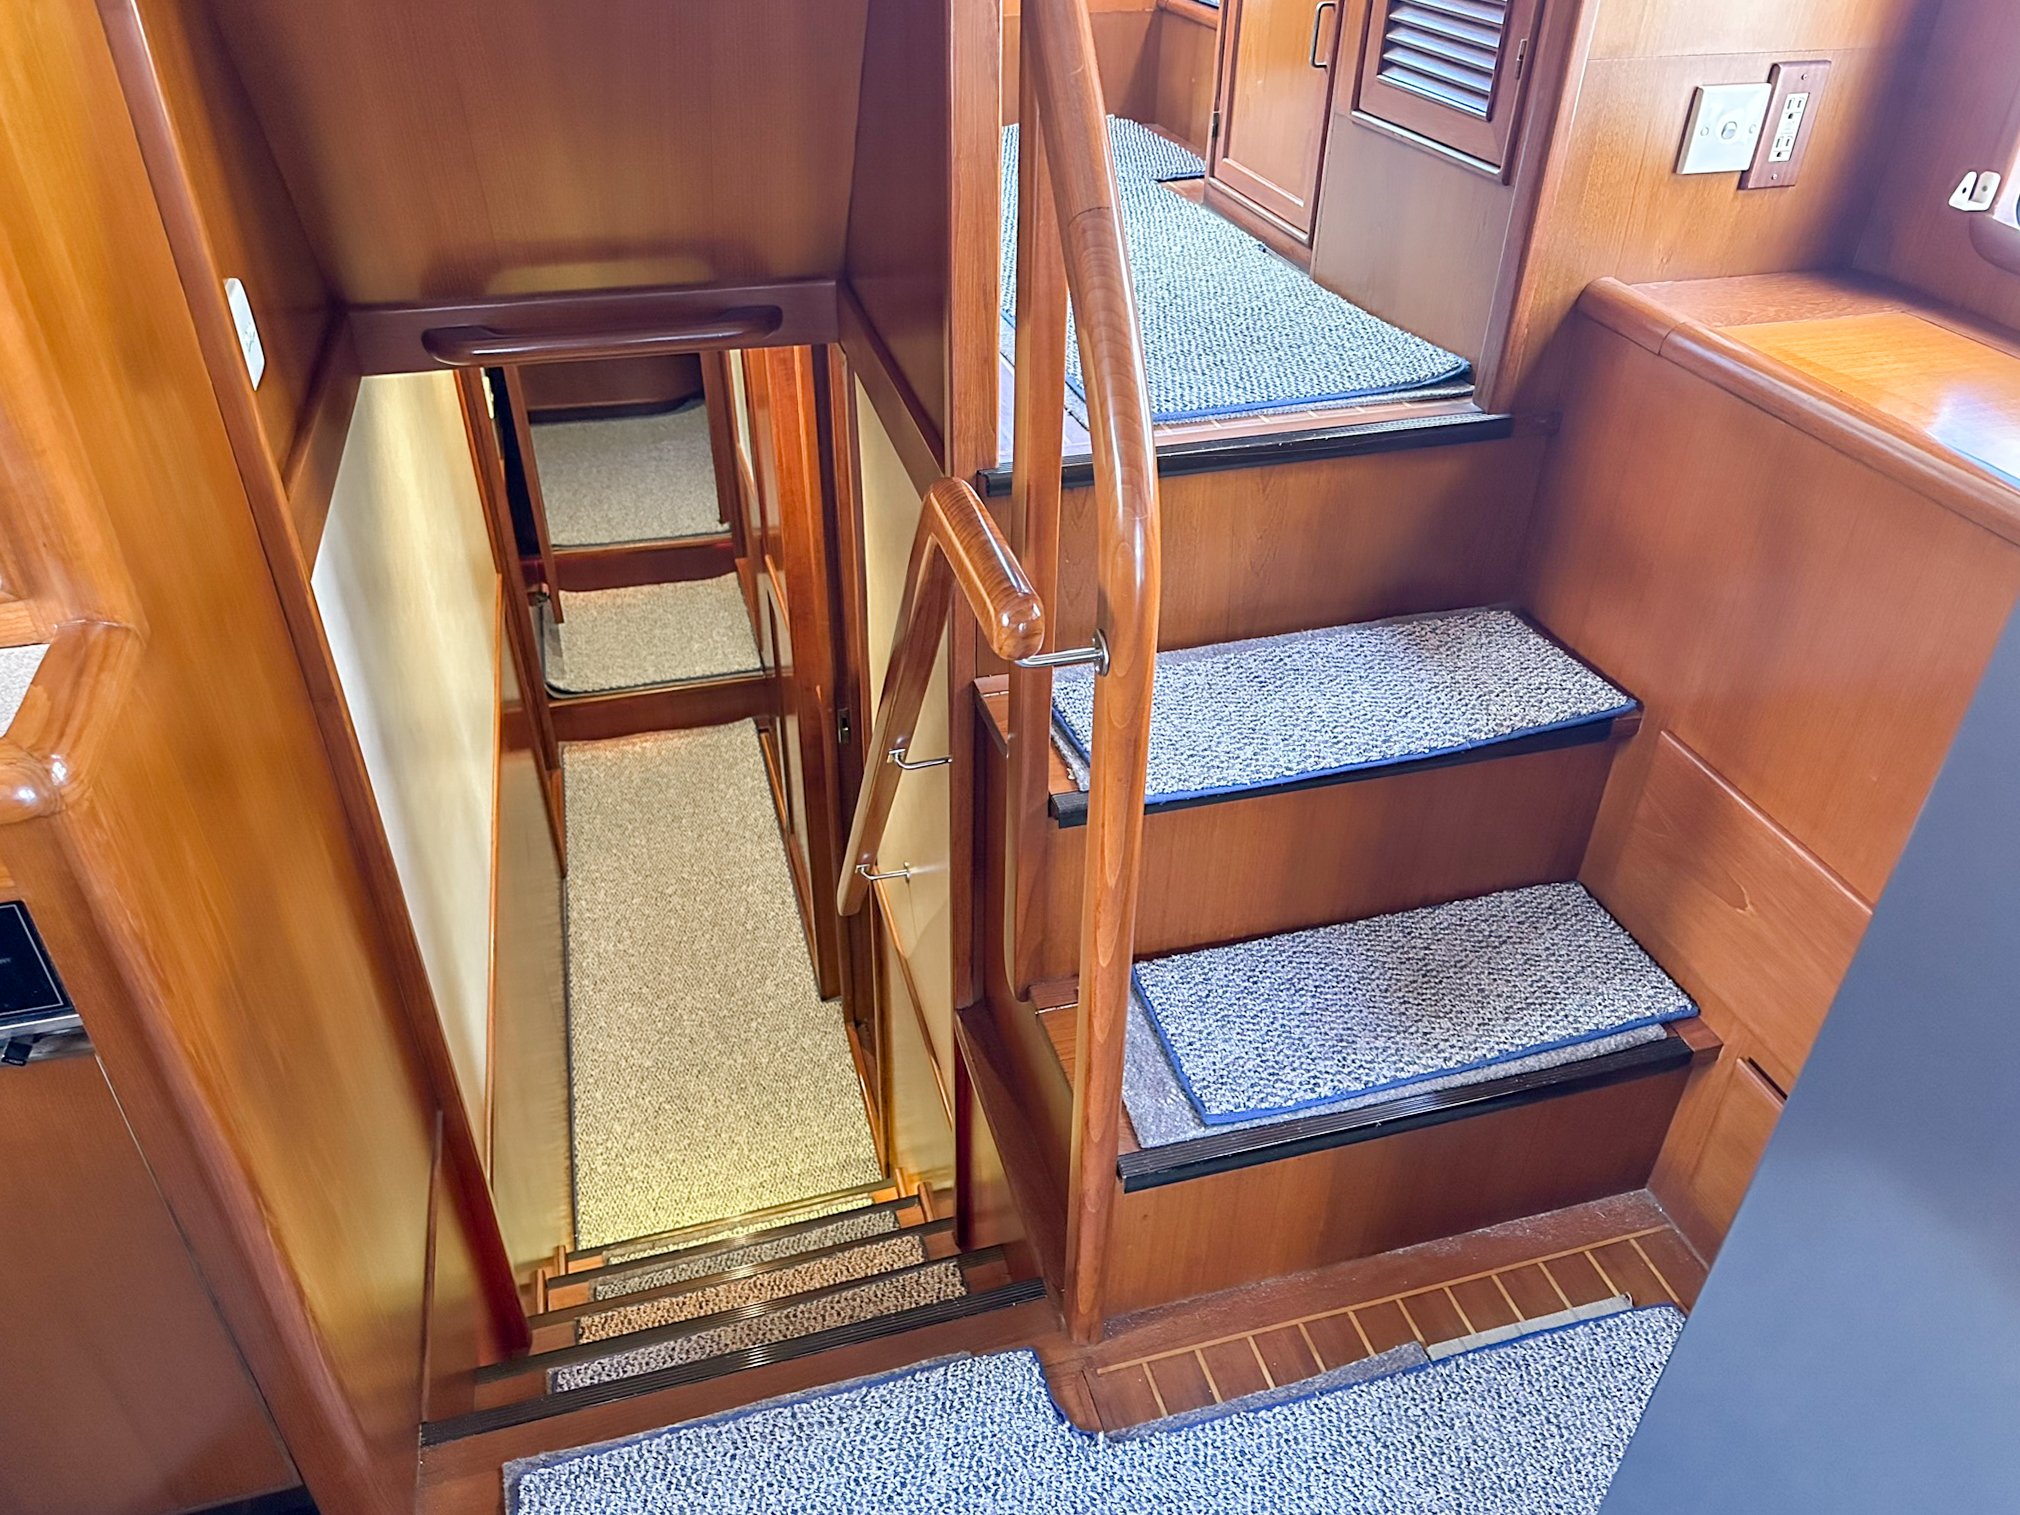
Following the five short steps straight down from the salon will lead you to the central passage of the    accommodations. This traditional layout has been a signature mainstay in the Fleming 55 and provides an easy and convenient flow of traffic throughout the boat. The central accommodations passage also makes it possible to appreciate the full length of the vessel from forepeak bulkhead to transom. Once in the passageway you will find an office arrangement at the guest cabin to starboard along with a VIP guest stateroom to port with two twin-sized berths and a overhead third bunk. Just forward of the starboard side guest stateroom in the passageway is a full-sized 220v washer & separate dryer followed by the guest head. The en-suite master stateroom with a island queen berth tops off the accommodations at the forward peak.

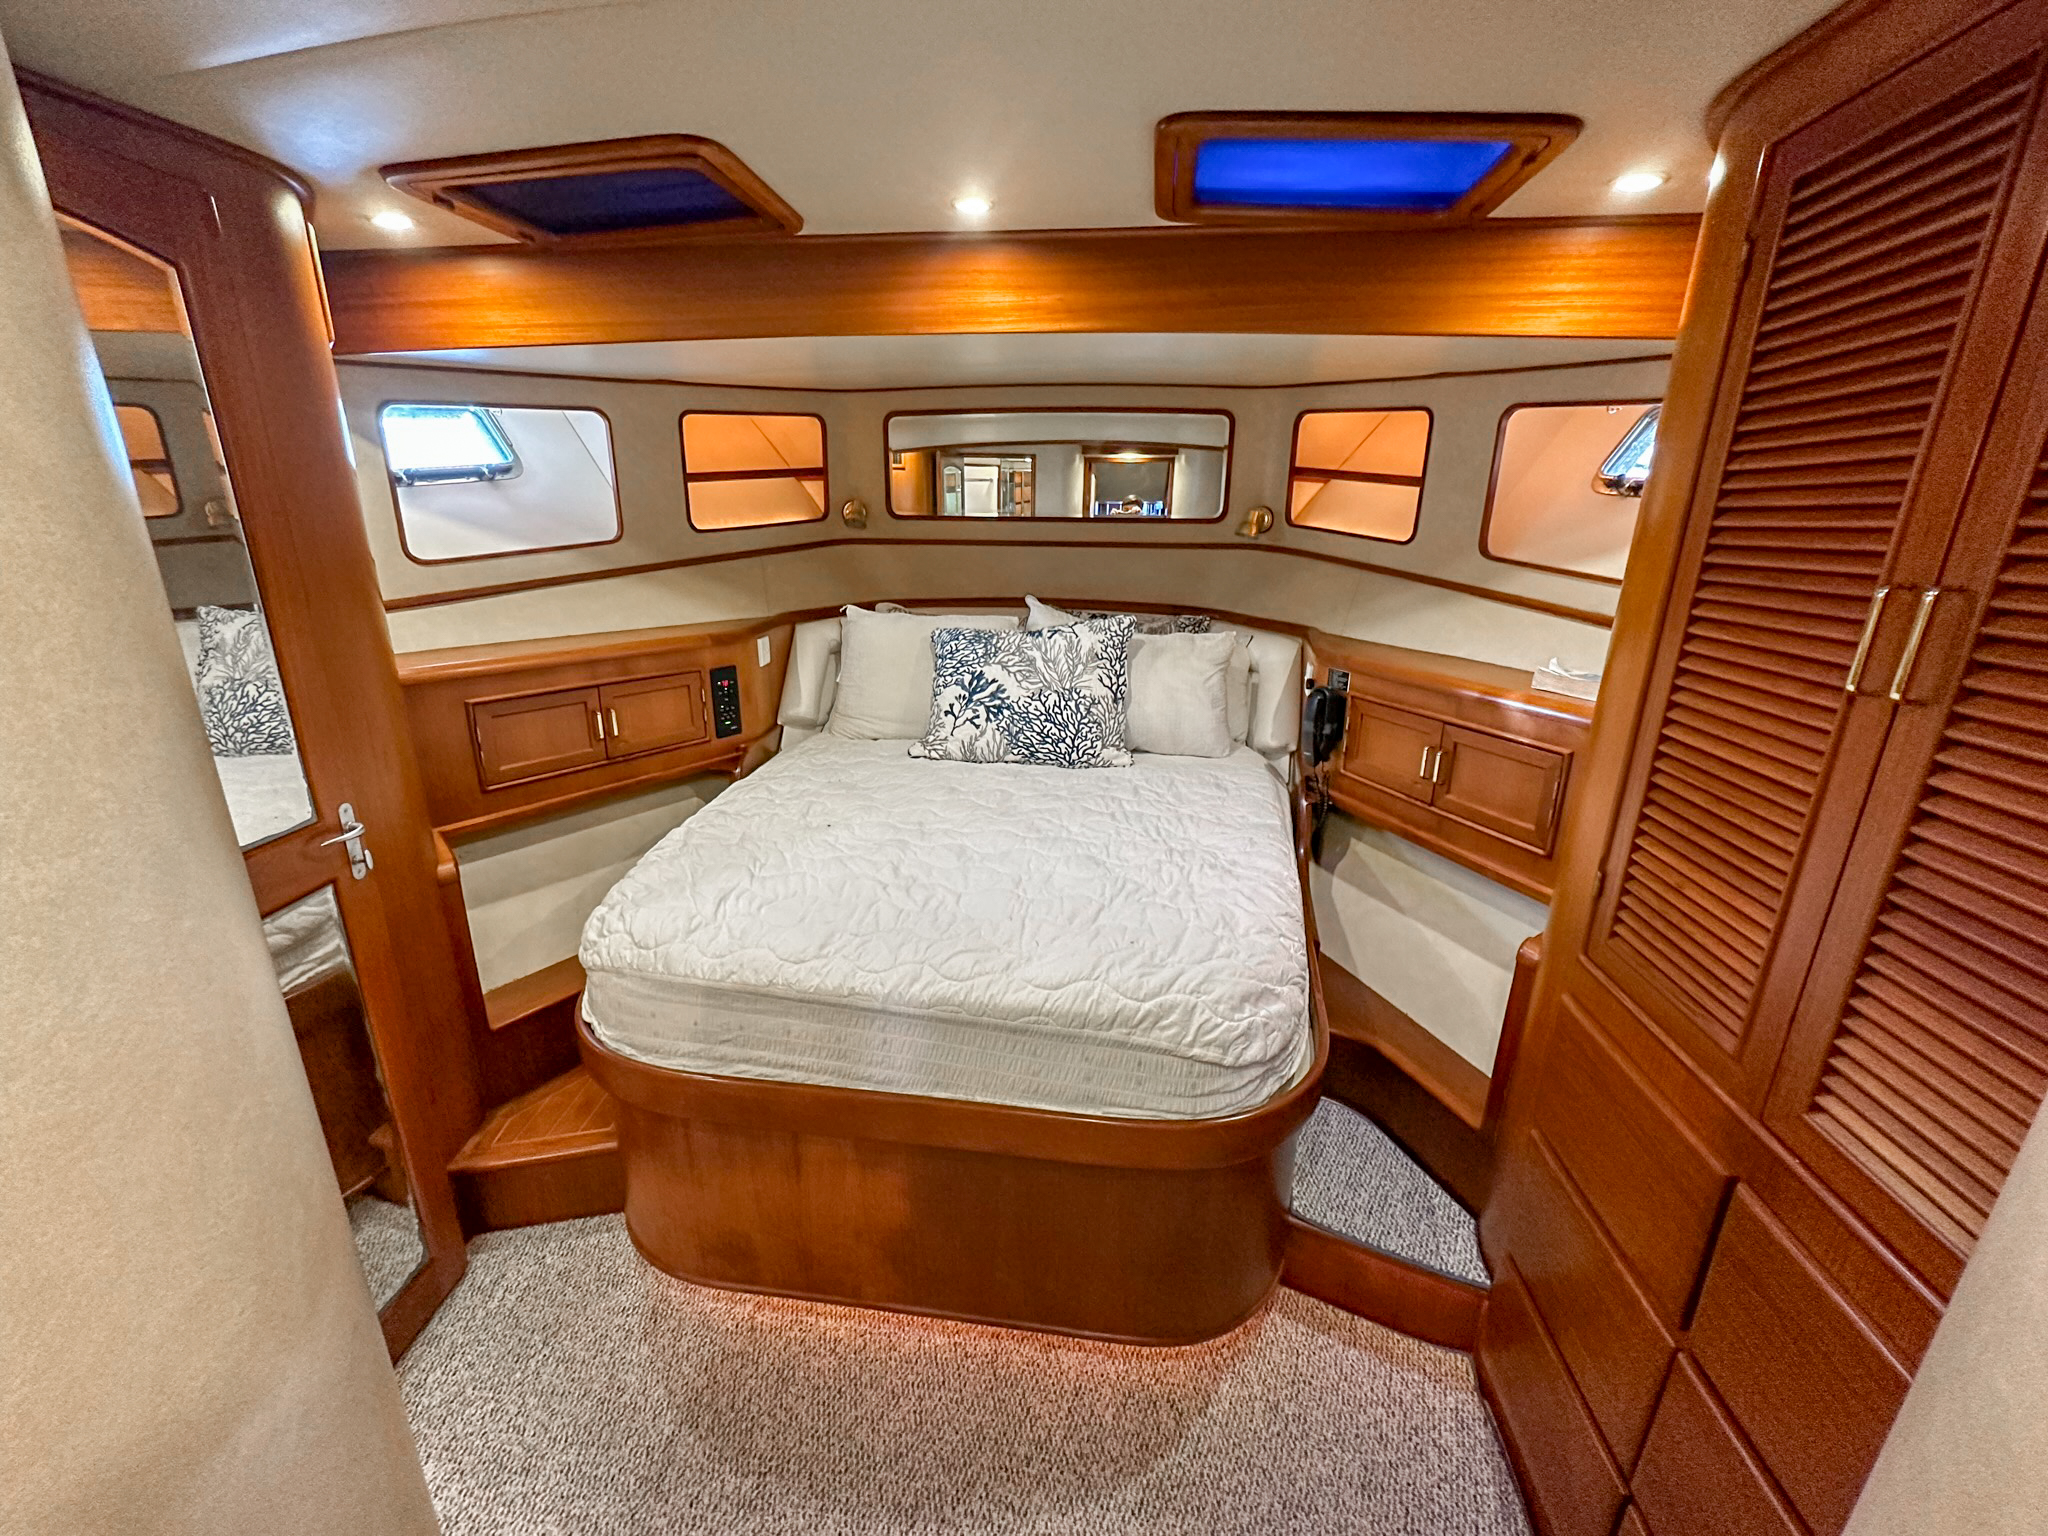
The master stateroom’s island queen berth is surrounded by shelves, cabinets, drawers, and his & hers hanging lockers to either side. This island berth arrangement provides access from either side and the berth can be raised via gas-assisted struts to access a large storage cavity underneath, perfect for storing extra bed linens or keeping valuables out of sight. Over head are two skylights which, along with port holes, provide natural light to the cabin. To the port side of the forward cabin is access to the en-suite master head.

Both the master and guest heads are exceptionally spacious and feature spacious shower stalls with teak drain floors, Headhunter systems, mirrored vanities with thermostatic fixtures, and Corian countertops.

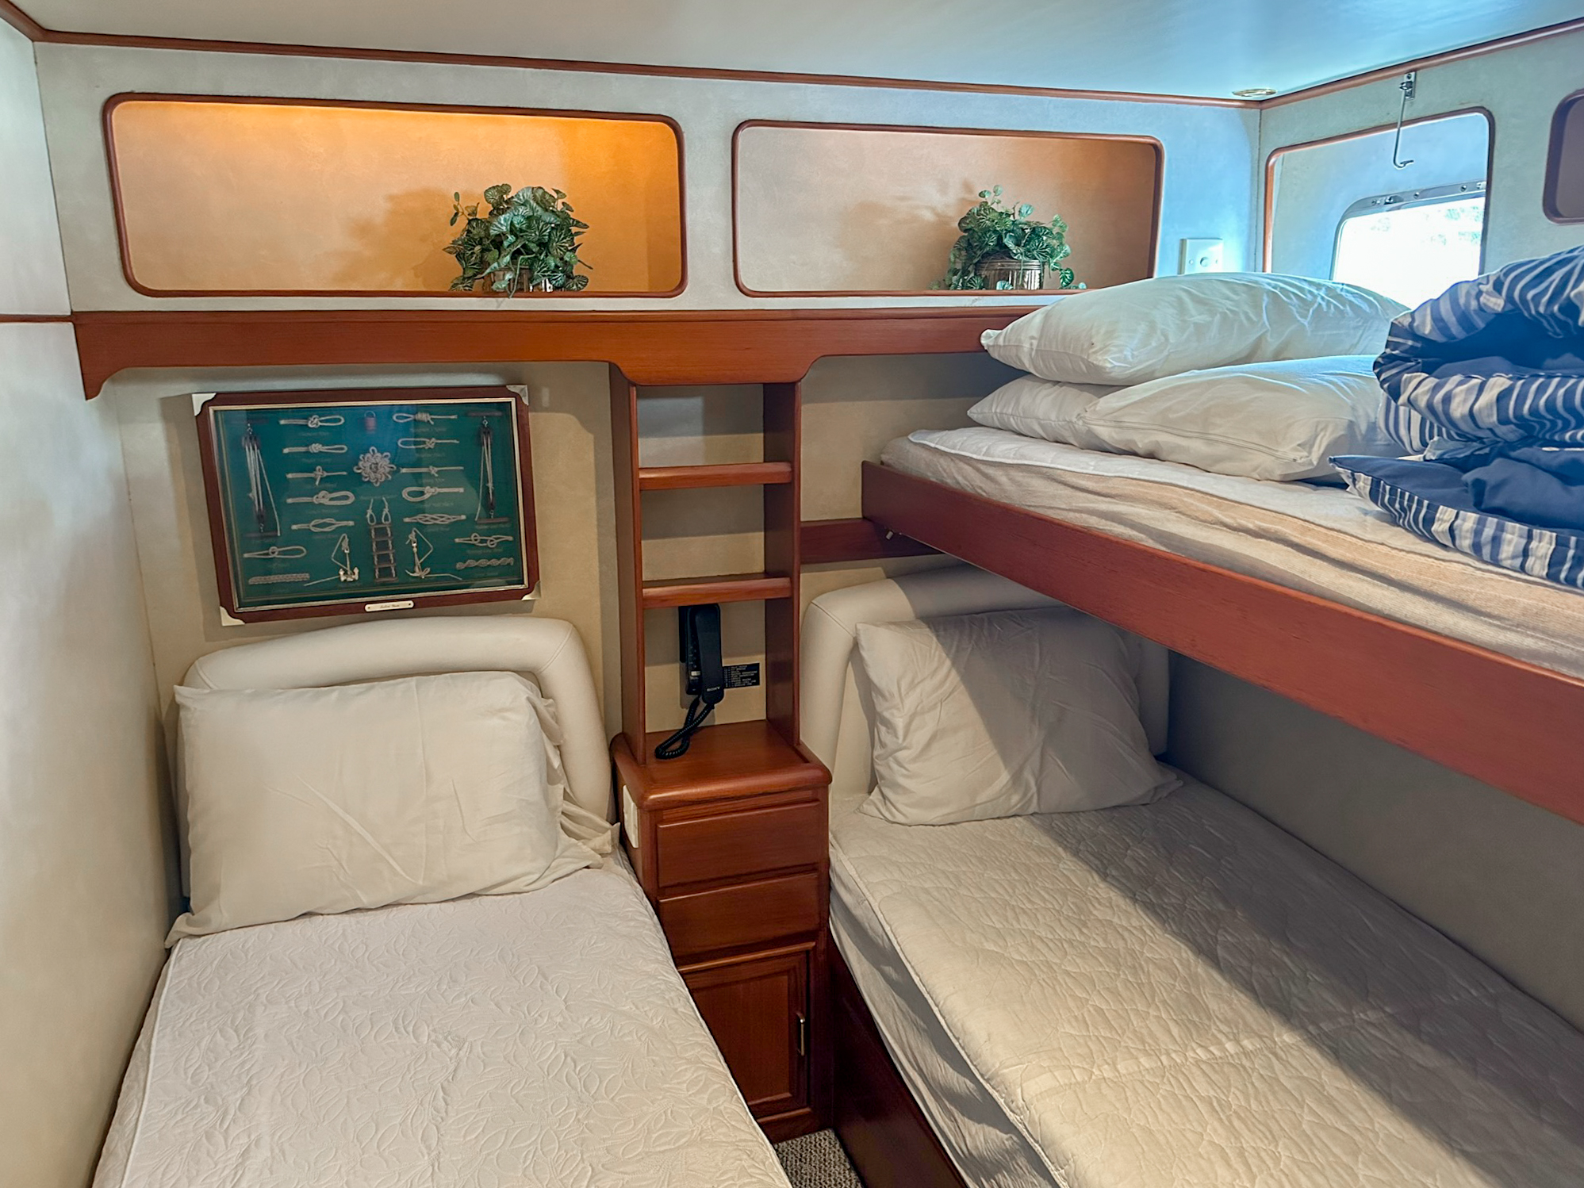
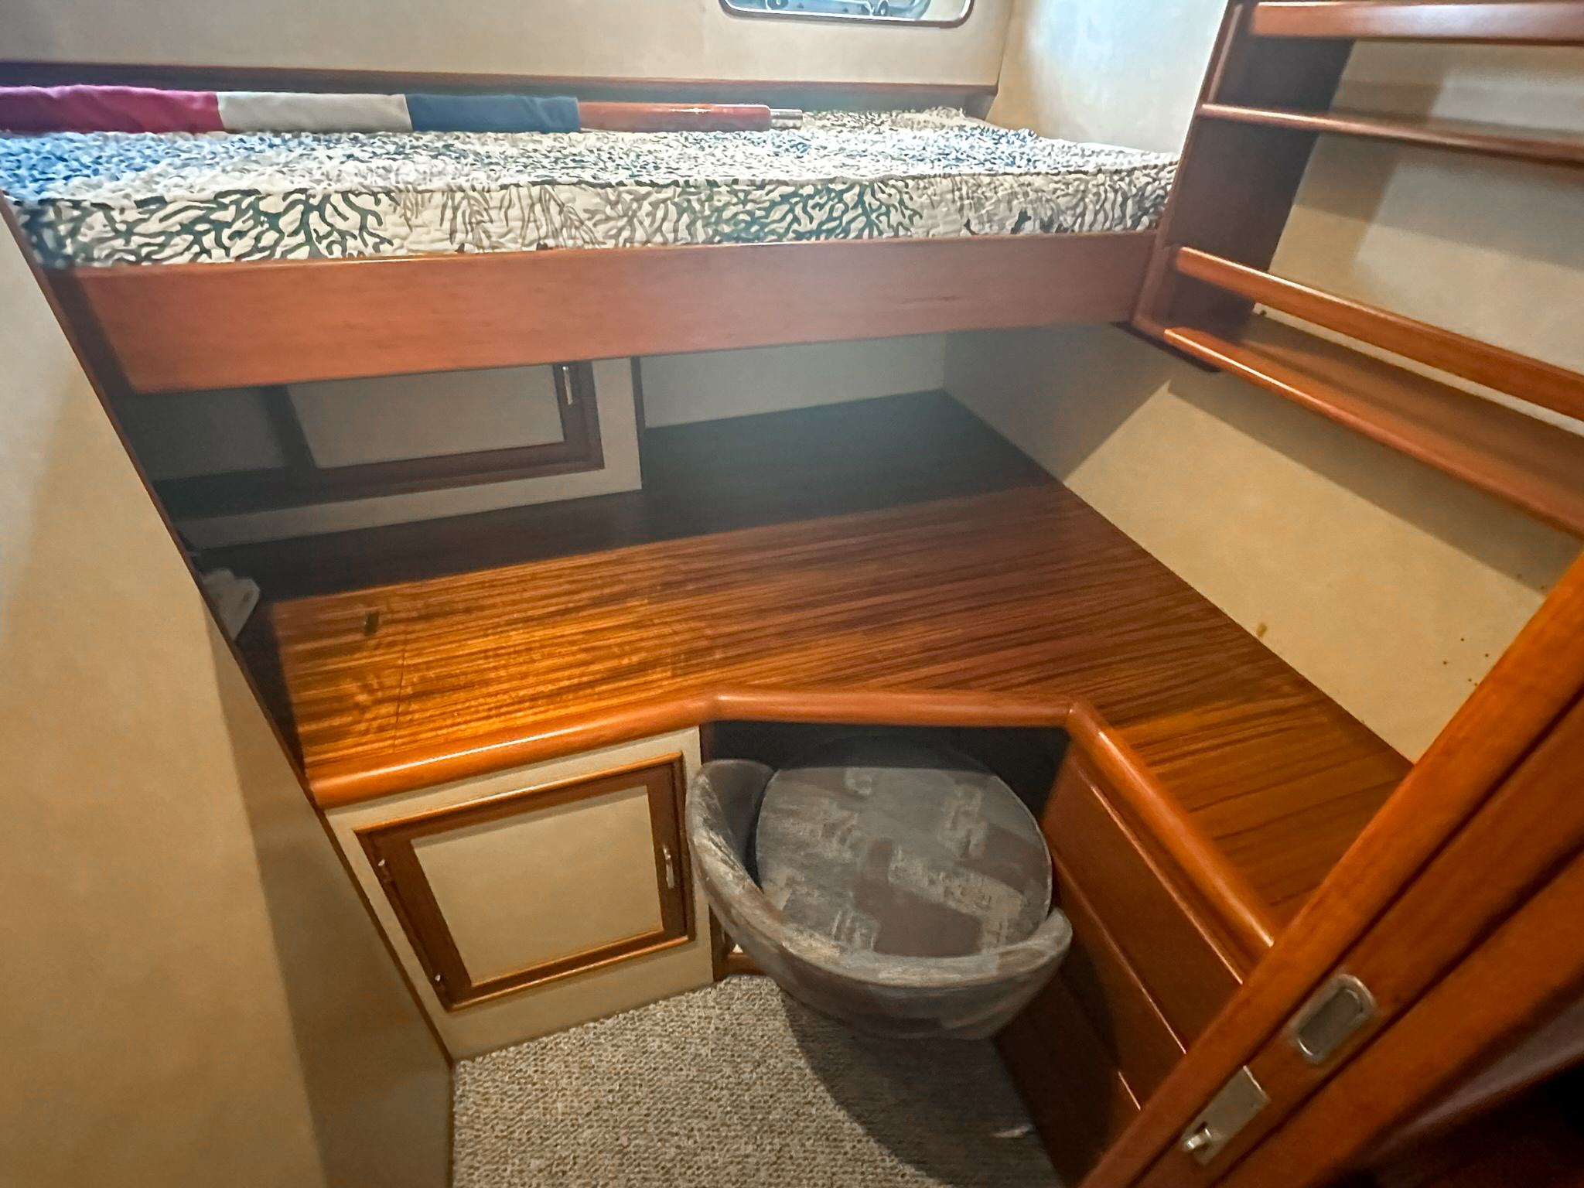
The port stateroom features two twin-sized berths along with an overhead third bunk that can slide in towards the outboard wall when not in use. Separating the twin berths is a nightstand which provides storage in combination with the shelving found overhead and drawers below each berth. Additional storage can be found through the dresser drawers and hanging locker at the foot of the outboard berth. An office arrangement is found to the starboard cabin featuring a spacious desk, mounted swivel stool, and a variety of storage options via cabinets, shelves, and drawers. A single overhead bunk is situated above the workspace and can slide out when an extra berth is needed for additional company.

Accommodations Overview:

  • 3 cabins with 2 heads
  • Forward en-suite master stateroom with island queen berth and hanging lockers to each side
  • VIP stateroom to port with two twin-sized berths and a third overhead bunk
  • Office arrangement with overhead bunk at starboard cabin
  • En-suite master head at forward port side
  • Guest head located to starboard side
  • Washer & dryer units located in central passageway behind sliding teak door
  • Ample storage throughout cabins with hanging lockers along with cabinets, drawers, and shelving
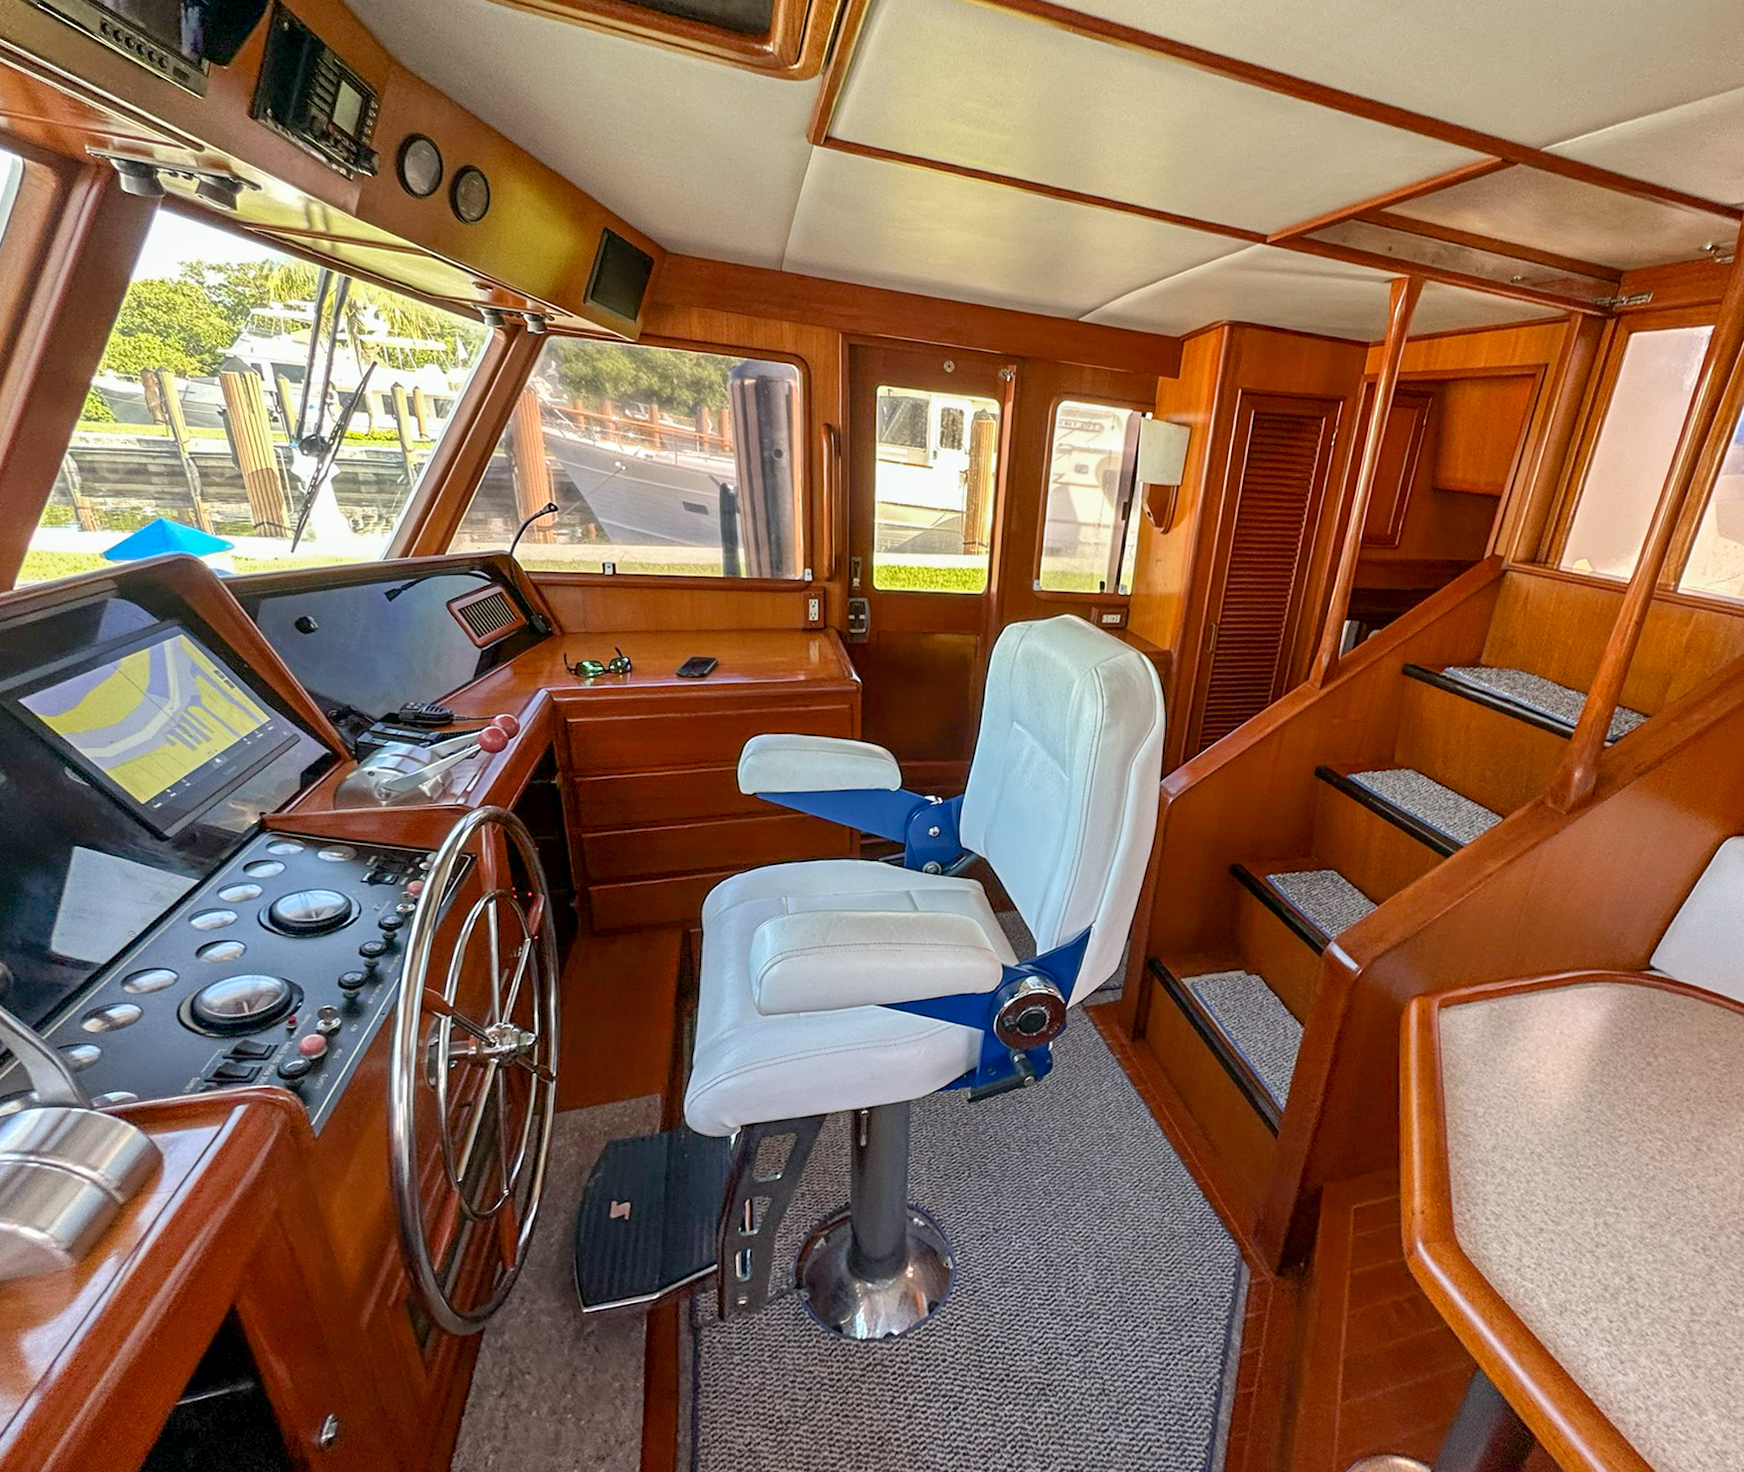
In many modern yacht designs it has become commonplace to eliminate the inside steering station, however the Fleming 55 features a dedicated pilothouse which closely resembles the bridge of a much larger vessel. This dedicated pilothouse takes the role as the primary location to operate the boat without any distractions from other on-board activities. With that said it remains only three short steps up from the salon & galley and it is only another four interior steps up to the flybridge.

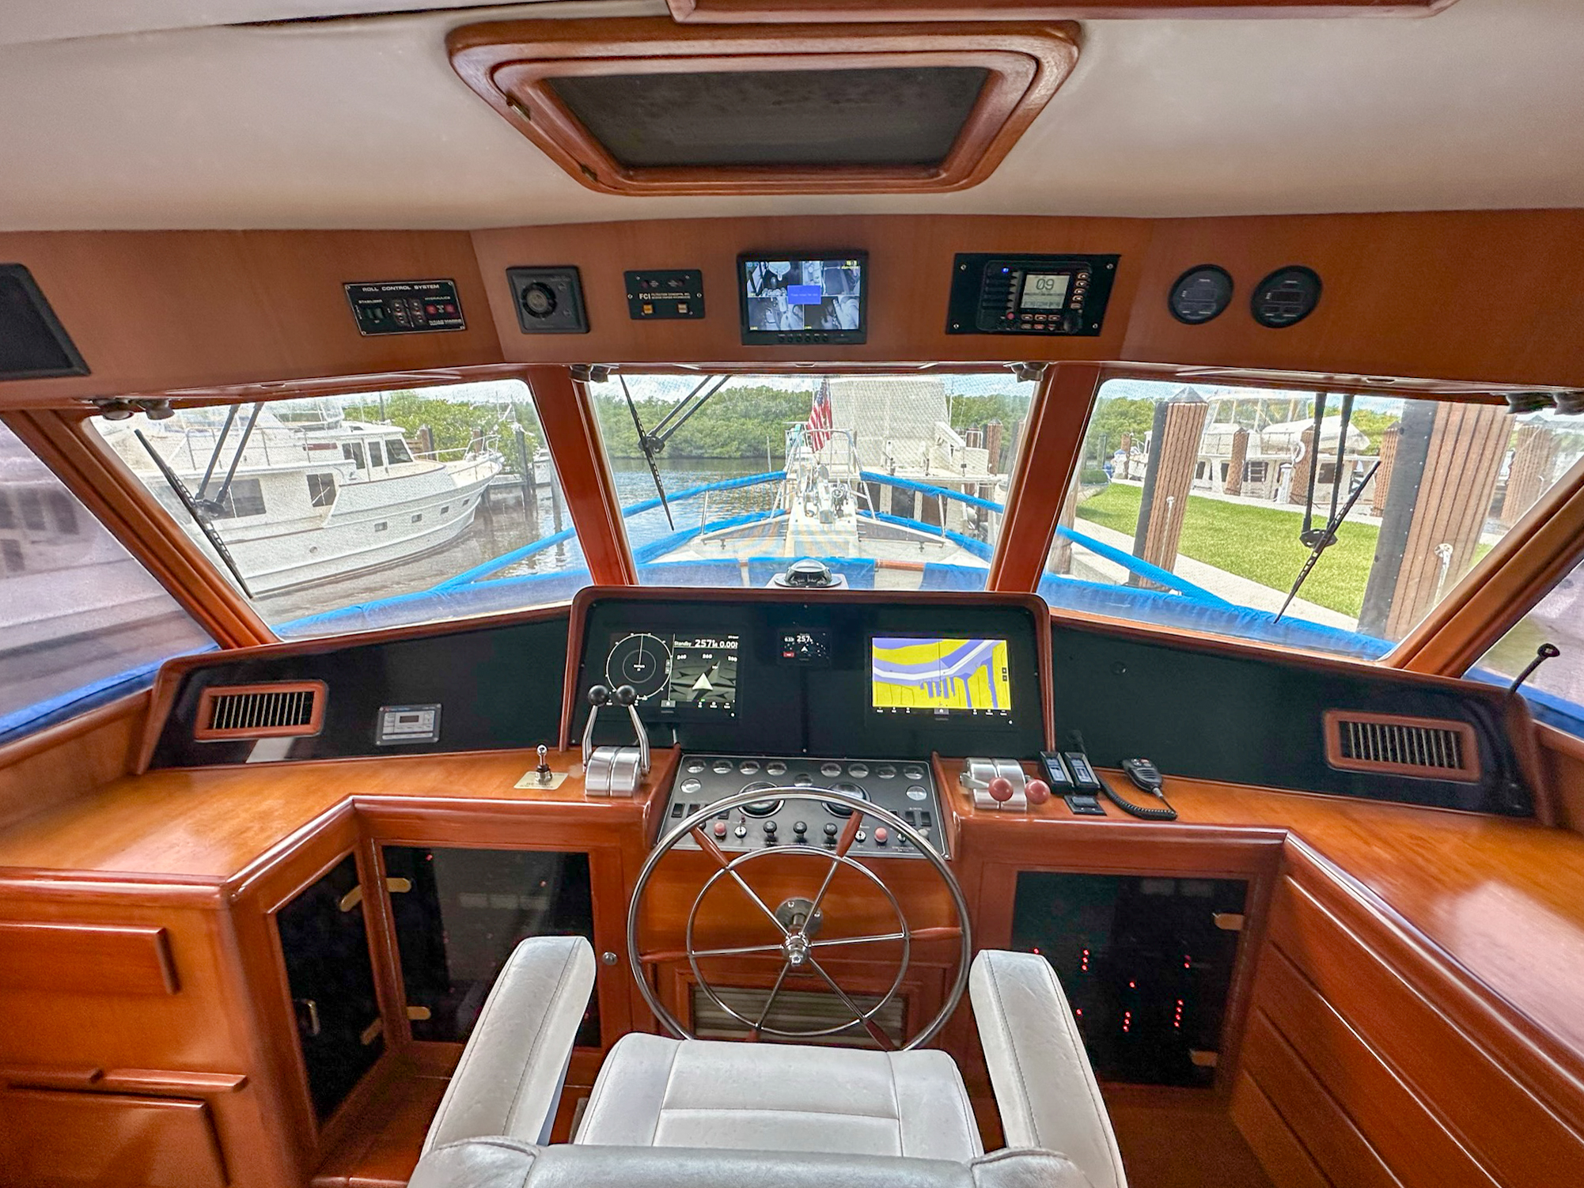
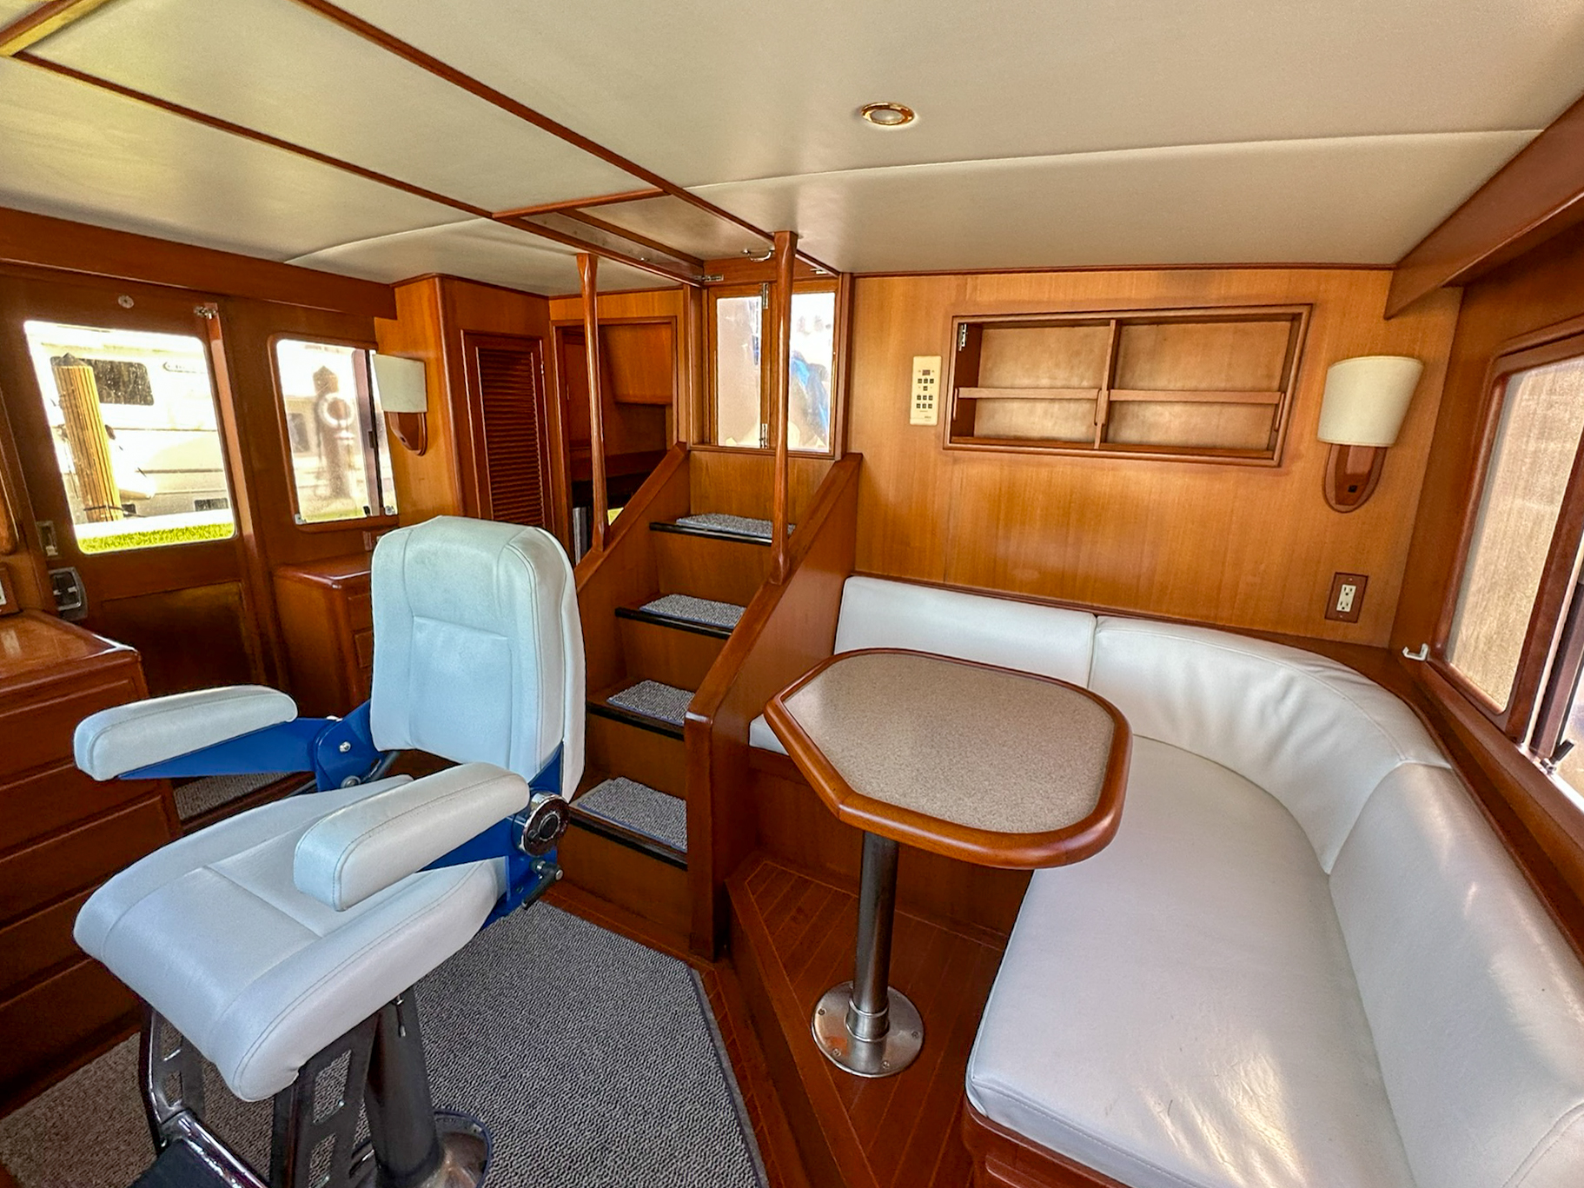
Visibility forward and wrapping around to port and starboard windows is excellent. Below the expansive windshield are consoles which provide ample room for a full range of modern electronics and equipment without intruding on the engine instrumentation. Overhead consoles provide additional space for equipment within easy reach. Both AC and DC electrical breaker panels are below the console to either side and can swing out to provide access to wiring connections. There is a proper chart area to the starboard side with large drawers for maps, cruising guides, navigation instruments, binoculars, and other necessities. Centered along each port and starboard side of the pilothouse are sliding doors that lead out to the side Portuguese bridge decks. To the aft of the port side door resides a raised corner settee and table which provides a comfortable social area with phenomenal visibility while underway. Aft of the starboard side door you will find additional storage through a hanging locker and extra drawers. Salon access is found through a privacy door to aft, along with steps up to the flybridge access hatch directly aft of the helm. A large stainless steel teak-accented destroyer wheel and Stidd helm chair finish off the pilothouse and perfectly accent this ultimate cruising yacht.

  • Garmin open array radar xHD2 with 4’ antenna
  • Garmin xHD radar antenna
  • (2) Garmin chart plotter displays
  • Garmin data unit
  • Garmin autopilot
  • Standard Horizon VHF radio
  • Stainless steel destroyer wheel with teak accents
  • Hynautic hydraulic engine controls
  • Mechanical engine gauges
  • (2) Flo Scan fuel meters
  • Wesmar 24v bow thruster control
  • Bennett trim tab indicators
  • Naiad stabilizer control—6 square foot fins
  • Closed Circuit TV system—engine room & mast aft
  • ACR searchlight control
  • Inverter control panel
  • Ritchie compass
  • Stidd helm chair
  • Pantograph windshield wipers
  • Chart table with drawers to starboard of console
  • Raised corner settee with teak table at port aft
  • Pilothouse storage & hanging locker at starboard aft
  • Sliding side doors at either side give access to exterior Portuguese bridge side decks
  • Interior steps lead up to flybridge via sliding hatch

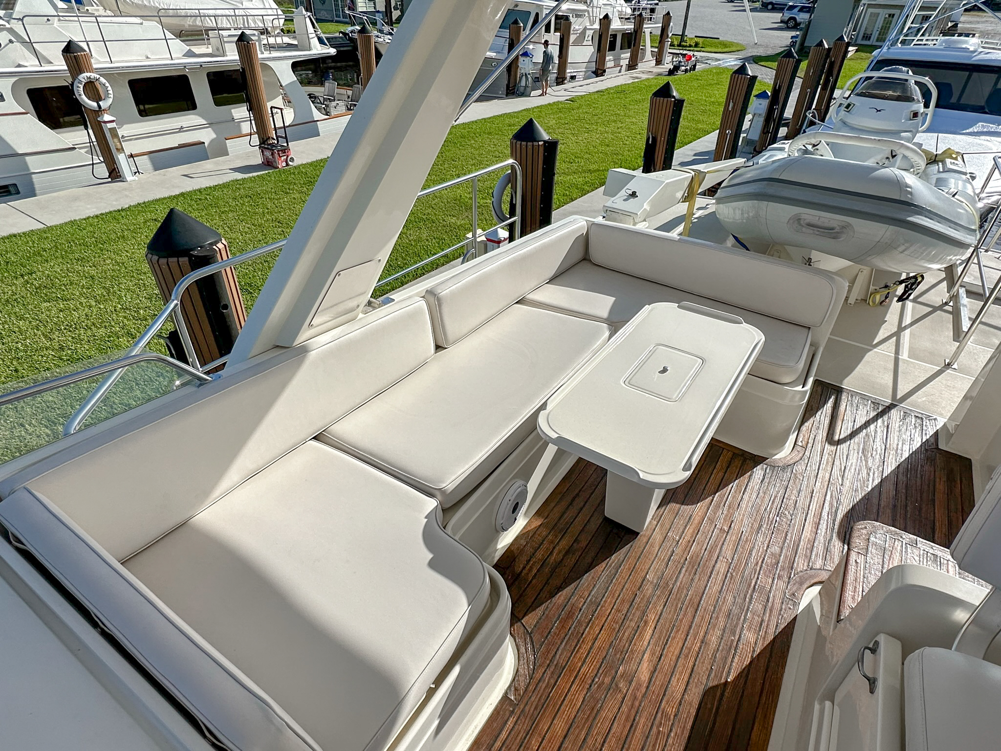
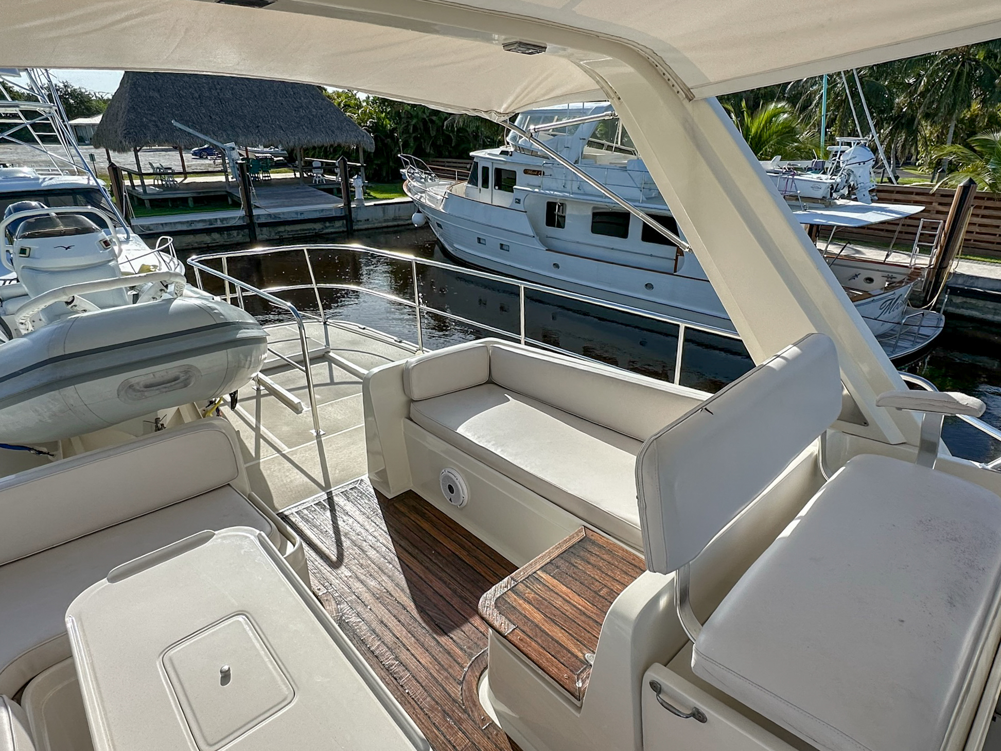
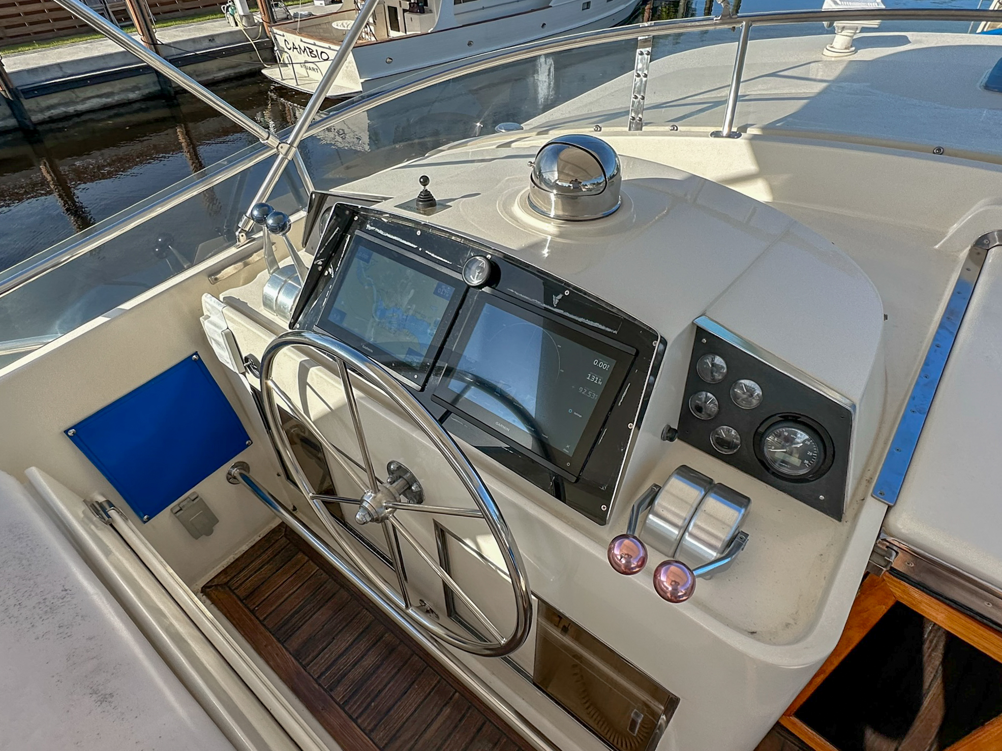
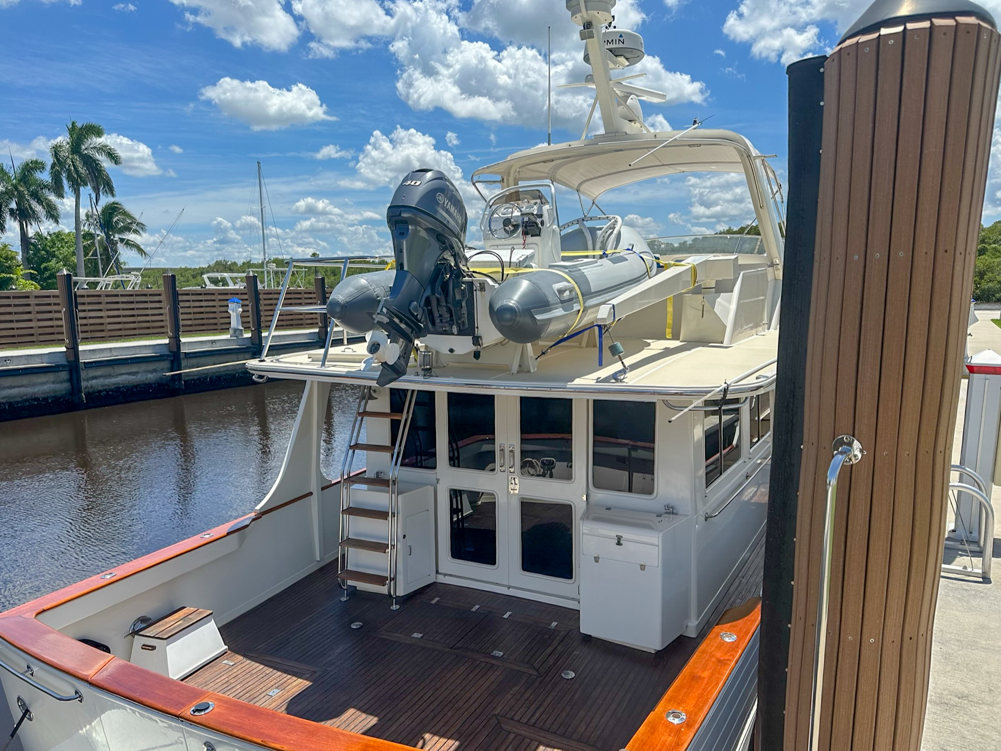
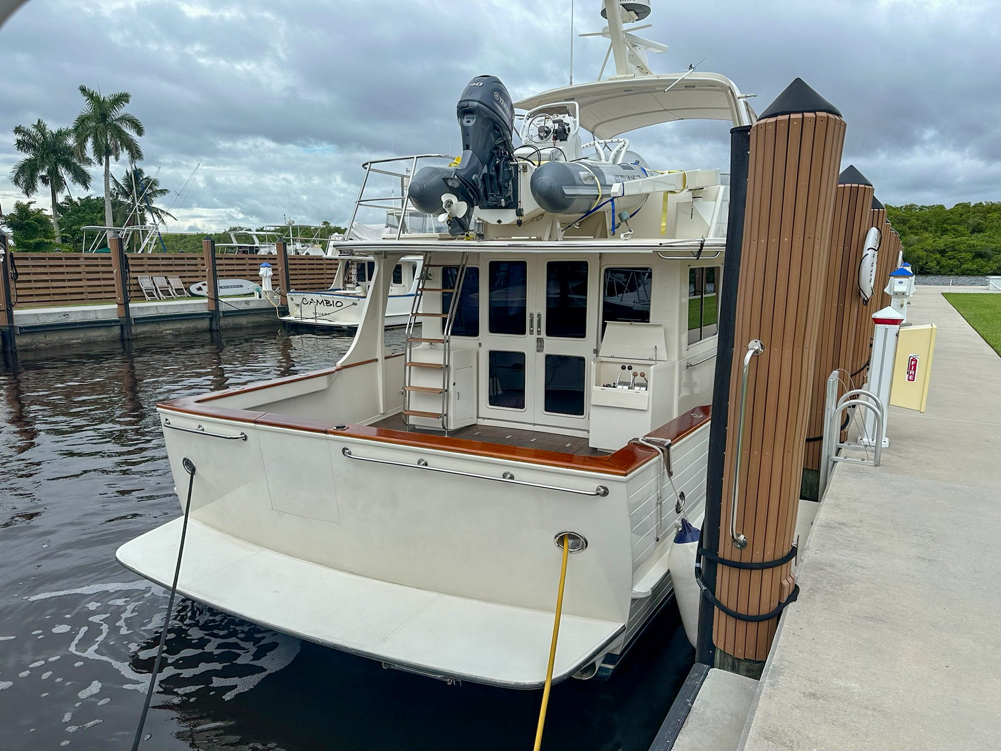
The flybridge is easily accessed from the interior steps in the pilothouse or by the ladder from the cockpit. It features a two-seat upper helm station located to port that provides excellent visibility particularly in close quarters and bustling harbors with its 360 degree view. The electronics console is large enough to house an array of equipment with easy access to the rear of the console available by hinging open the bookshelf behind the pilothouse settee below. The starboard side of the flybridge features a U-shaped settee with a fixed table. Aft of the helm on the port side consists of an additional settee and the hatch for the galley dumbwaiter access. The following aft boat deck features a davit, tender, and mounted tender chocks. A sliding hatch with step ladder to the cockpit resides to the aft port side. Overhead an off-white bimini top provides shade over the flybridge area and the fiberglass radar arch supports the custom mast, dome, and open array.

Flybridge Helm:

  • (2) Garmin chartplotters
  • Garmin data unit
  • VHF radio
  • Stainless steel destroyer wheel
  • Hynautic hydraulic engine controls
  • Mechanical engine gauges
  • Engine start/stop
  • Wesmar 24v bow thruster control
  • ACR spotlight control
  • Horn
  • Compass

Flybridge Features:

  • Bimini top over flybridge—white
  • Radar arch with mounted hinged mast
  • Plexiglass windshield with stainless handrail
  • Teak flybridge deck & non-skid aft boat deck
  • Steering console with controls, navigation electronics, and cushioned bench seat
  • Cushioned seating for ten with port side settee, starboard side wrap-around settee, & helm bench seat—all feature storage cavities beneath
  • Molded fiberglass table compliments the starboard wrap-around settee
  • Sliding hatch with doors giving access to pilothouse
  • Ladder leads down to cockpit from aft boat deck
  • Nautical Structures MC800 davit
  • Custom tender chocks with hold downs
  • 11’ tender with Yamaha 40hp outboard

In common with all Flemings, the hull is hand laid and solid fiberglass reinforced with a grid of stringers and frames. Vinylester resin is utilized on the hull below the waterline, with further protection provided by epoxy barrier coats. A reasonable five foot draft allows for Bahamas cruising while ensuring that the running gear is protected by a full-length keel which is foam filled and glassed across the top to isolate it from the hull. This keel provides nearly a foot length of protection before the running gear.

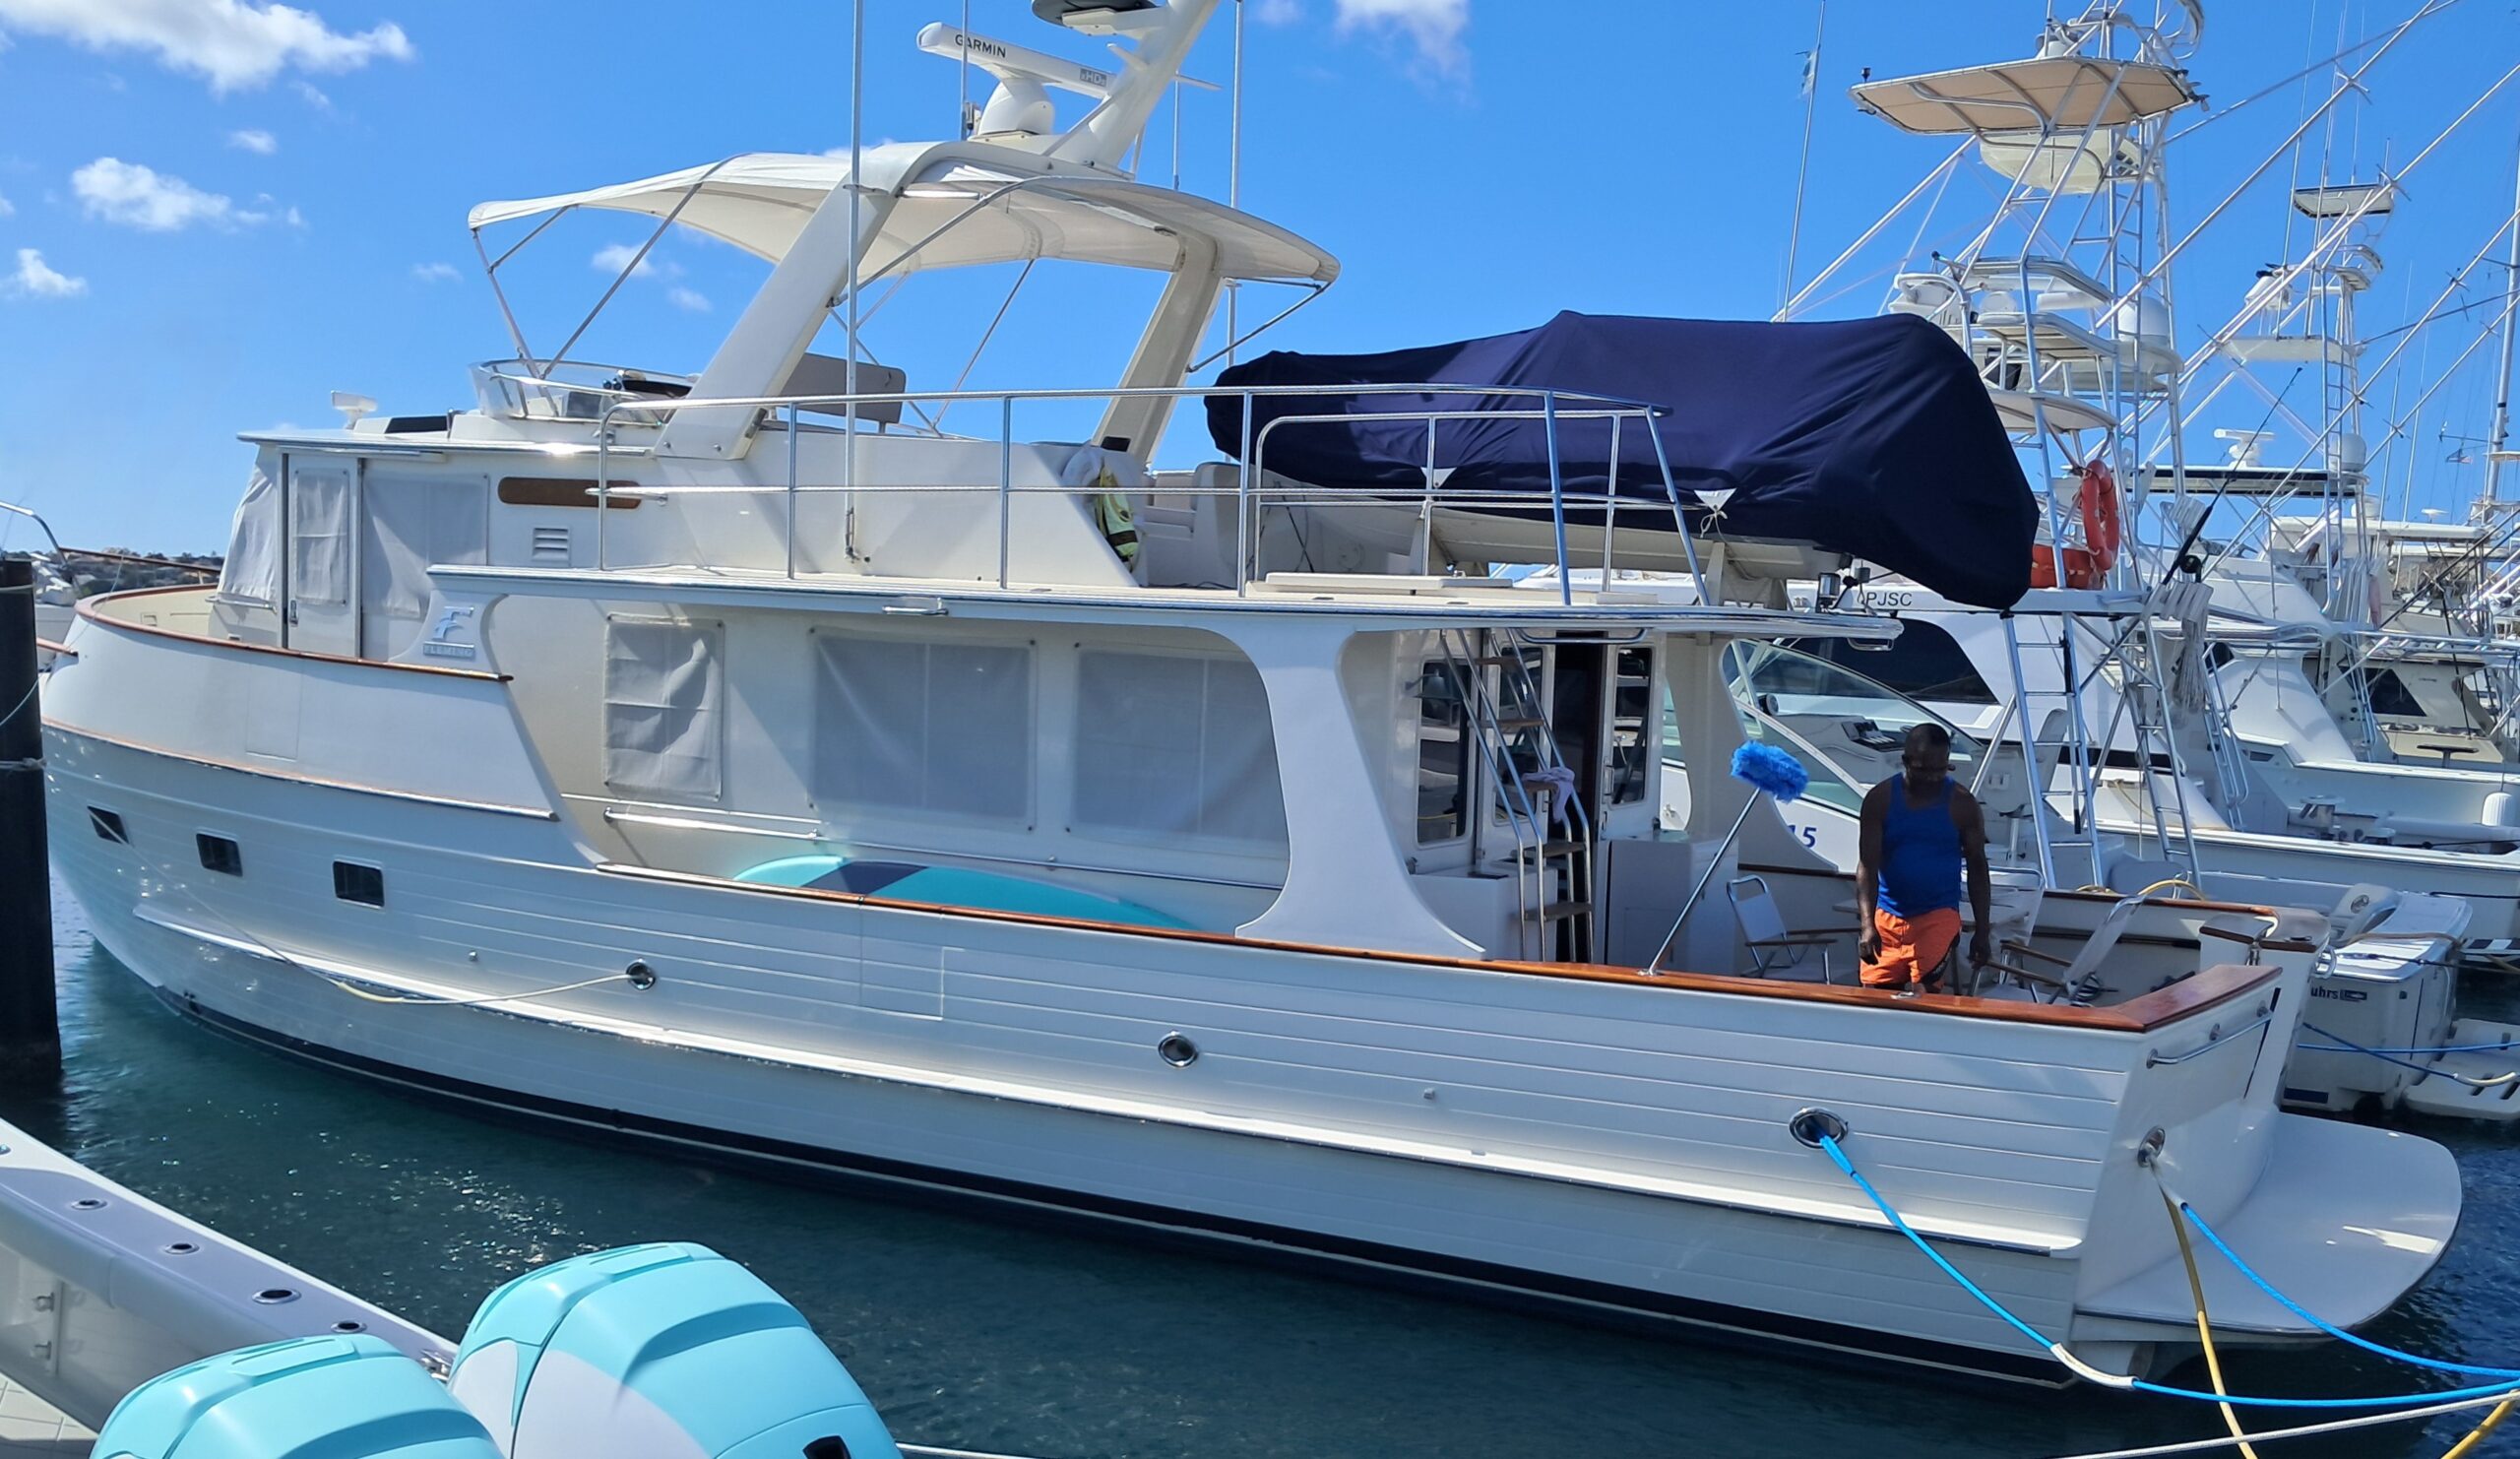
On deck she has the mainstay walk-around decks in combination with high bulwarks and a Portuguese bridge, which ensures security for both children and pets. The decks themselves are natural teak, while all of the  caprails, trim, and coaming boards are comprised of varnished teak. The cockpit features a control station located starboard of the salon doors while a cockpit storage cabinet is to port behind the step ladder that leads up to flybridge. On the cockpit deck are four gasketed hatches that provide access to the engine room and spacious lazarette. The transom of the cockpit features a large gate that swings in to allow ingress to the fiberglass swim platform.

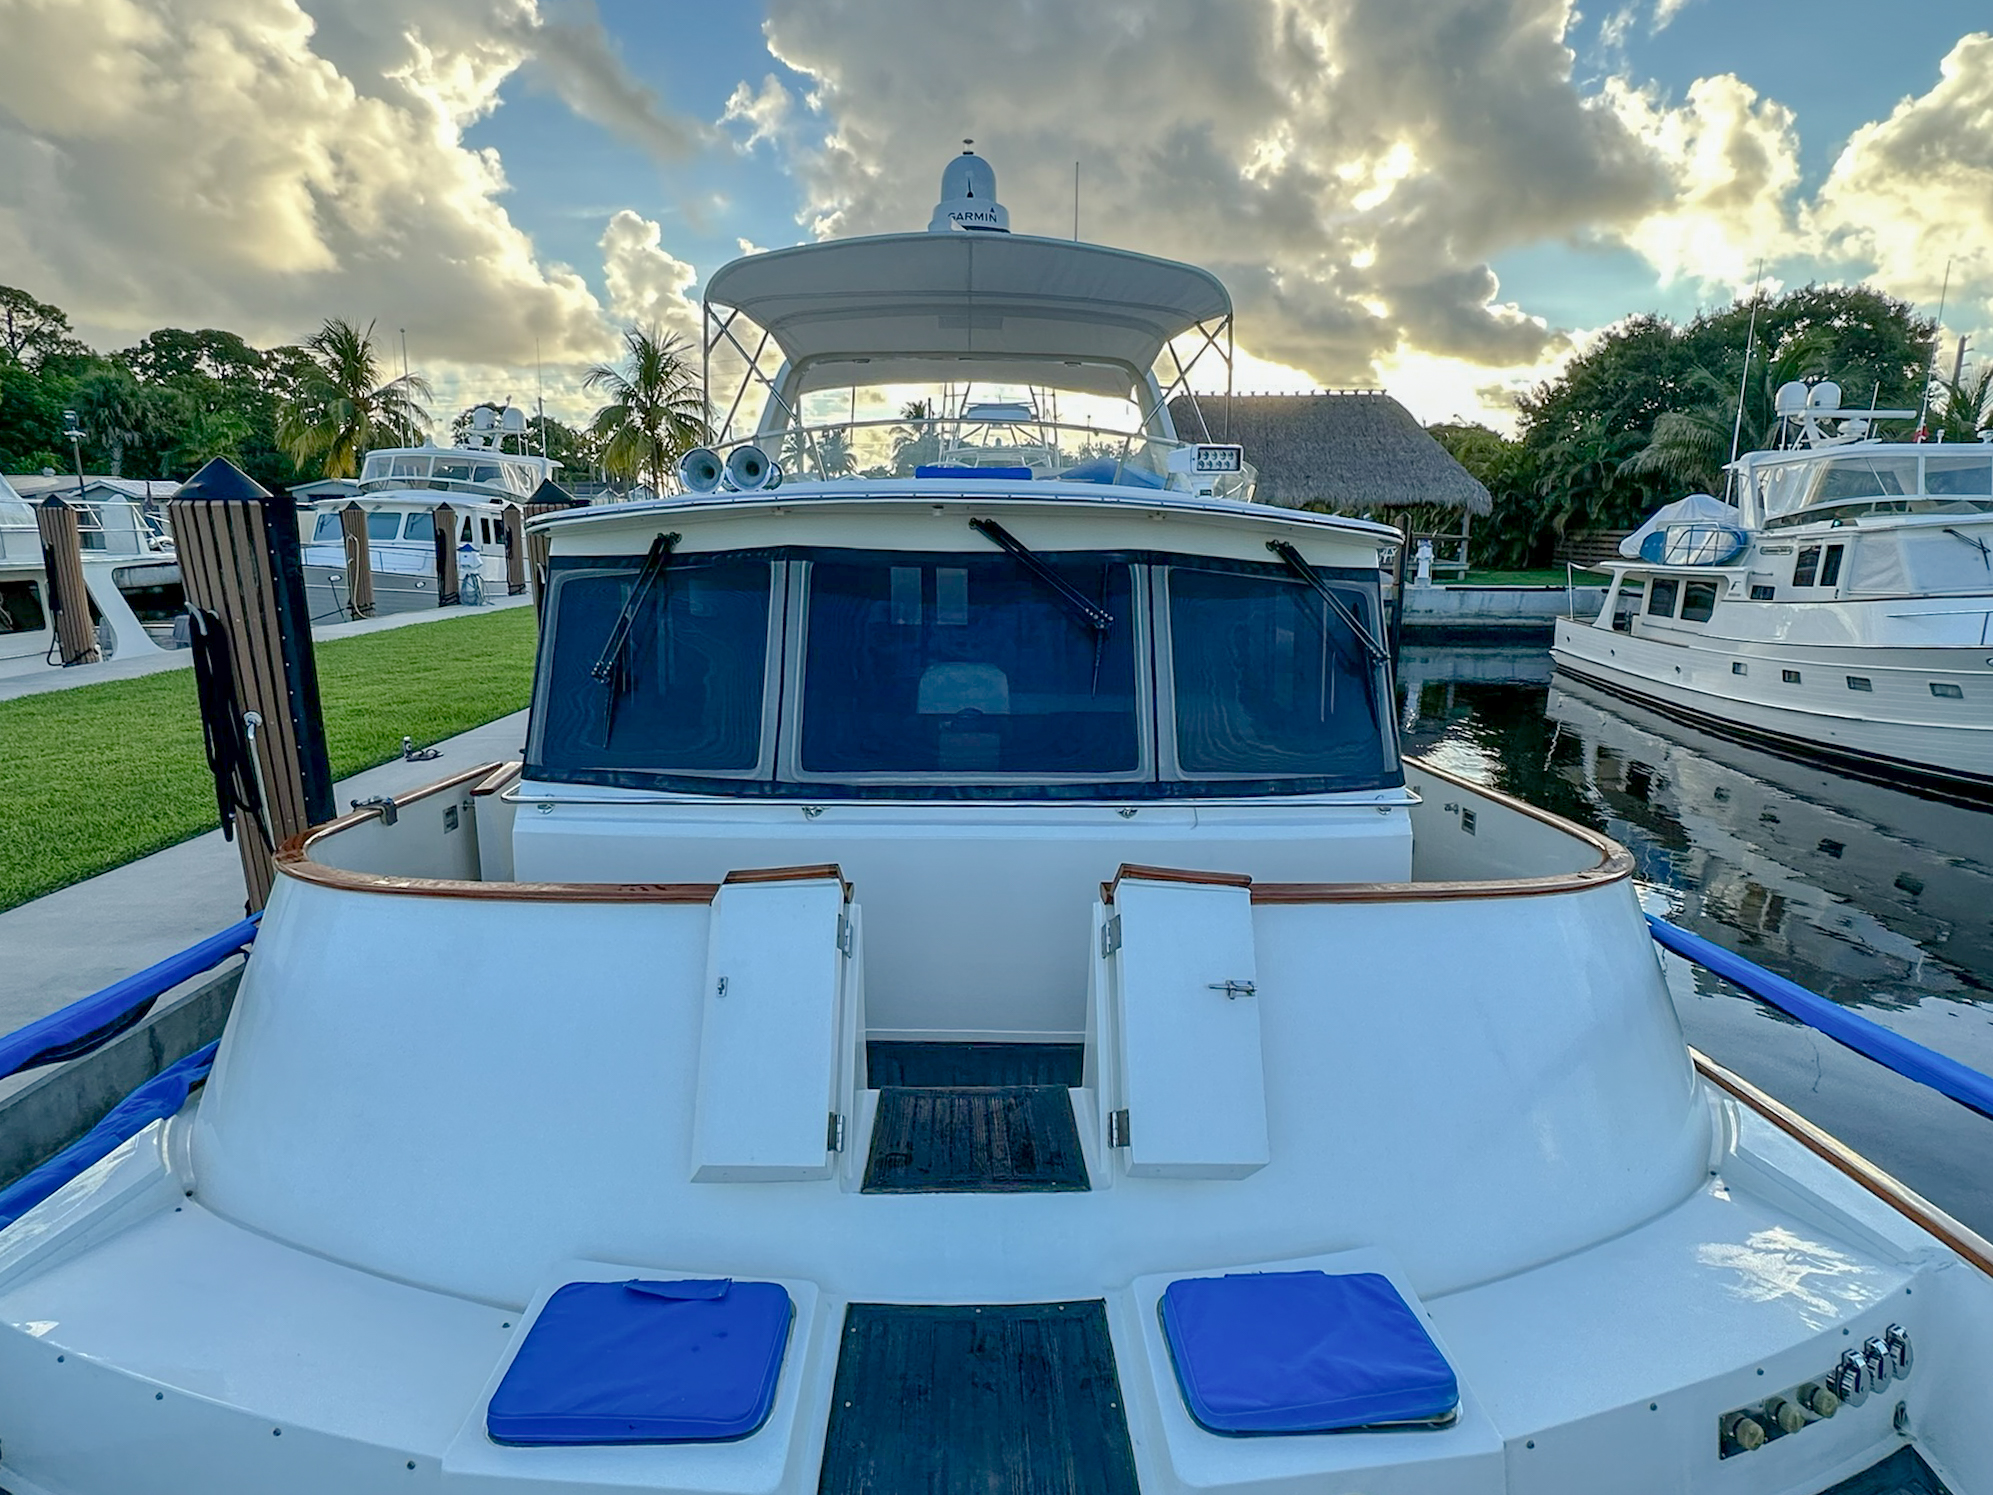
Moving forward along the decks you will discover entry gates on either side of the cockpit side decks. These gates provide a lower point of entry close to the water line, meanwhile additional gates on either side of the raised Portuguese bridge give the option for a higher access point. Up to the bow will bring you to a teak foredeck with varnished teak handrails. Special attention has been paid to the ease and safety in which the heavy duty ground tackle is set and retrieved. The anchor platform accepts two anchors, the primary can be controlled by a handheld unit at the platform or by controls at both the pilothouse and flybridge helm stations. The anchor locker directly beneath the pulpit can serve as a great place for fender storage as well. Furthermore the interior of the Portuguese bridge includes two storage cabinets which provide a convenient spot for dock lines, windshield covers, and cleaning supplies.

  • Fiberglass fuel tanks
  • Vinylester resin below the waterline
  • Stainless steel protective shoe on keel
  • Four blade props
  • Integrated molded guards with stainless rub rails 
  • Simulated planking grooves in hull side
  • Full walk-around decks with stainless handrails
  • Natural teak exterior decks throughout
  • Varnished teak trim, cap rails, coaming boards, and foredeck handrails
  • Fiberglass non-skid swim platform with ladder
  • (4) Rod holders on cockpit combing boards
  • (4) Cockpit deck hatches—lazarette & main engine room access
  • Sliding doors at cockpit—provide access to salon
  • Cockpit control station to starboard side—engine controls, thruster, autopilot control, engine start/stop
  • Cockpit step ladder up to flybridge with storage beneath to port side
  • Aft—hot & cold freshwater wash down shower
  • Forward—fresh & raw water hose bibs
  • Bow pulpit with Lofrans windlass
  • Primary anchor: Galvanized plow, 250′ 3/8 chain
  • Secondary anchor: Galvanized plow
  • Anchor locker & (2) wing hatches at bow
  • (2) Sliding doors at inboard of Portuguese bridge—provide access to pilothouse
  • Entry gates to either side of cockpit level deck & raised Portuguese bridge deck—4 total
  • Bimini top overhead—white

Superior systems and engineering are key elements for Fleming Yachts, whose philosophy has always been to choose only the best equipment available and have it be readily accessible for maintenance. The main engine room access is from two outside hatches just aft of the salon doors. The salon floor panels can also come apart for greater access to the engine room when needed. Air intake for the engines is accomplished through openings underneath the cockpit combing boards which then travels through the lazerette and then to the engines thus allowing for less salt to come in contact with the engine components. To achieve the extremely low sound and vibration that Flemings are known for, Aquadrive systems transfer the thrust directly to the hull and the engine is isolated by using soft engine mounts.

Aft of the engine room, the lazerette houses the water tanks, steering gear, and air conditioning compressors while also leaving ample room for storing cruising gear such as deck chairs, spare anchors, rode, lines, fenders, and extra parts. Having the air conditioning compressors located here instead of in a hot engine room improves performance and efficiency while minimizing noise.

  • (2) Caterpillar 3208TA – 435hp each (~150 hours)
  • Both engines recently rebuilt
  • Air Seps installed on main engines
  • Electric fuel transfer system
  • Electric oil change system
  • Aqua-drive thrust-bearing system
  • Hynautic controls at all three helms
  • Hynautic hydraulic steering
  • Wesmar 10hp bow thruster—24v
  • Naiad hydraulic stabilizers—6 square foot fins
  • Trim tabs with all-in one indicators
  • Fireboy—automatic engine room fire extinguisher
  • Hand held fire extinguishers throughout
  • (4) Fiberglass Fuel Tanks (~1,000 Gal)
  • (2) Polypropylene Water Tanks (~300 Gal)
  • Fiberglass Black Water Tank (100 Gal)
  • Oil Storage Tank (18 Gal)
  • Reverse cycle A/C with 4 zones & SMX controls
  • Freshwater & saltwater pumps
  • Manual whale pump
  • Custom 220v AC & 24v DC electrical system
  • AC/DC electrical panel with circuit breakers
  • 70amp charger
  • 12v charger
  • 3000 watt inverter—Victron Energy Phoenix
  • ONAN 15 kw generator (~4,250 hours)
  • Battery banks
  • Battery isolators
  • Paralleling solenoids and switches
  • Forward & aft shore connect

Cruising Equipment:

  • Life jackets & flares
  • Dock lines
  • Fenders

Lazarette:

  • Fiberglass hatches with teak facing
  • Intake vents for engine room
  • LED DC Lighting
  • Plastic water tanks with sight gauges
  • Air conditioning compressors
  • Main engine mufflers
  • Vast storage capabilities

Exclusions—these items do not convey:

The following do not convey in the sale:

  • The following do not convey in the sale
  • All owner’s personal belongings, gear, tools, artwork, décor, deck furniture, galley-ware, etc
  • (2) Nameboards

Disclaimer: Burr Yacht Sales offers the details of this vessel in good faith but cannot guarantee or warrant the accuracy of this information nor warrant the condition of the vessel. This vessel is offered subject to prior sale, price change, or withdrawal without notice.

A light background with gray ocean depth lines

Interested In This Boat?

    By submitting this form, you agree to the terms outlined in our Privacy Policy. This site is protected by reCAPTCHA and the Google Privacy Policy and Terms of Service apply.